Skip main navigation
Sold for $303,000
  • $303,000

    1138 MARINER CAY DRIVE, HAINES CITY, FL 33844

    3beds
    1,130sqft
    Single Family Residence
    Built in 2005
    4,209 Square Feet Lot
    $300,900 Zestimate®
    $268/sqft
    $2,035 Estimated rent

    Home value

    $300,900

    $271,000 - $334,000

    $2,035/mo

    Zestimate® history
    Loading
    Loading...

    Owner options

    List your home for rent

    $2,035/mo

    Rent Zestimate®

    Find your next renter with Zillow Rental Manager. Plus, with online applications, you can quickly screen prospective tenants – for free.

    Learn more

    $2,035/mo

    Rent Zestimate®

    Refinance and save

    $2,104/mo

    Est. payment

    Refinancing to a lower rate could help reduce your monthly payments and save thousands over the life of the loan.

    See today's rates

    $2,104/mo

    Est. payment

    Explore your selling options

    Work with a Zillow partner agent

    Leverage their expertise and Zillow's premium Showcase listings to get your home seen by more buyers.

    Get started

    List with your own agent

    Get your home in front of millions of buyers by listing it on Zillow.

    Learn how to do it

    Sell it yourself

    Take full control of how buyers see your home on Zillow by listing For Sale by Owner (FSBO).

    List your home

    What's special

    All-new pool screensMultiple swimming poolsBeautifully maintained pool areaBreathtaking viewsNew washer and dryerNew hot water heaterModern kitchen appliances
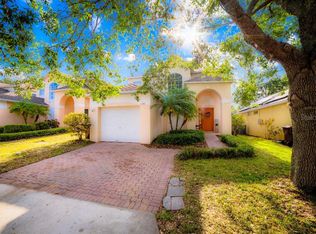
    Welcome to 1138 Mariner Cay Drive, a stunning 3-bedroom, 2-bathroom home located in the highly sought-after Southern Dunes Estates. Situated on the meticulously maintained Southern Dunes Golf Course, this property offers breathtaking views and a serene lifestyle. Inside, you’ll find a home upgraded with a brand-new roof, new hot water heater, and modern kitchen appliances, including a new stove, along with a new washer and dryer for added convenience. This smart home is Alexa-ready, offering light controls and equipped with 2022-purchased Smart TVs in every room. Step outside to enjoy the beautifully maintained pool area, complete with all-new pool screens, creating a perfect space for relaxation and entertaining. Southern Dunes Estates provides resort-style living with amenities such as 24-hour security, tennis courts, multiple swimming pools, a fitness center, and a clubhouse with a newly opened flood-lit driving range. Conveniently located just minutes from Disney, Legoland, Universal, and downtown Orlando, and near shopping, dining, and medical facilities in Haines City and Posner Park Village, this home is ideal as a short-term rental, winter retreat, or your dream forever home. Don’t miss the opportunity to make this spectacular property yours—schedule a showing today!

    Zillow last checked:

    Listing updated:

    Listed by:

    Brenden Rendo 407-710-8720,

    NEXTHOME NEIGHBORHOOD REALTY 407-377-7735

    Bought with:

    Jesse Sobel, 3413672

    COMPASS FLORIDA LLC

    Source: Stellar MLS,MLS#: O6274910MLS LogoOriginating MLS: Orlando Regional

    Facts & features

    Interior

    Bedrooms & bathrooms
    • Bedrooms: 3
    • Bathrooms: 2
    • Full bathrooms: 2
    Rooms
    • Room types: Great Room
    Primary bedroom
    • Features: Ceiling Fan(s), Walk-In Closet(s)
    • Level: First
    • Area: 143 Square Feet
    • Dimensions: 13x11
    Bedroom 2
    • Features: Ceiling Fan(s), Built-in Closet
    • Level: First
    • Area: 120 Square Feet
    • Dimensions: 12x10
    Bedroom 3
    • Features: Ceiling Fan(s), Built-in Closet
    • Level: First
    • Area: 100 Square Feet
    • Dimensions: 10x10
    Primary bathroom
    • Features: Tub With Shower
    • Level: First
    Dining room
    • Features: Breakfast Bar
    • Level: First
    • Area: 100 Square Feet
    • Dimensions: 10x10
    Kitchen
    • Features: Breakfast Bar
    • Level: First
    • Area: 100 Square Feet
    • Dimensions: 10x10
    Living room
    • Features: Ceiling Fan(s)
    • Level: First
    • Area: 216 Square Feet
    • Dimensions: 18x12
    Heating
    • Central, Electric
    Cooling
    • Central Air
    Appliances
    • Included: Dishwasher, Disposal, Dryer, Electric Water Heater, Freezer, Microwave, Range, Refrigerator, Washer
    • Laundry: Electric Dryer Hookup, Inside, Washer Hookup
    Features
    • Ceiling Fan(s), Eating Space In Kitchen, High Ceilings, Living Room/Dining Room Combo, Primary Bedroom Main Floor, Split Bedroom, Walk-In Closet(s)
    • Flooring: Ceramic Tile, Vinyl
    • Doors: Sliding Doors
    • Windows: Blinds
    • Has fireplace: No
    • Furnished: Yes
    Interior area
    • Total structure area: 1,436
    • Total interior livable area: 1,130 sqft

    Property

    Parking
    • Total spaces: 1
    • Parking features: Driveway, Garage Door Opener, Guest
    • Attached garage spaces: 1
    • Has uncovered spaces: Yes
    Features
    • Levels: One
    • Stories: 1
    • Patio & porch: Deck, Patio, Porch, Screened
    • Exterior features: Irrigation System
    • Has private pool: Yes
    • Pool features: Child Safety Fence, Heated, In Ground, Screen Enclosure
    • Has view: Yes
    • View description: Golf Course
    Lot
    • Size: 4,209 Square Feet
    • Features: City Lot, On Golf Course
    • Residential vegetation: Mature Landscaping
    Details
    • Parcel number: 272720749031000520
    • Zoning: R-1
    • Special conditions: None

    Construction

    Type & style
    • Home type: SingleFamily
    • Architectural style: Contemporary
    • Property subtype: Single Family Residence
    Materials
    • Block, Stucco
    • Foundation: Slab
    • Roof: Shingle
    Condition
    • New construction: No
    • Year built: 2005

    Utilities & green energy

    • Sewer: Public Sewer
    • Water: None
    • Utilities for property: Cable Connected, Electricity Connected, Street Lights

    Community & HOA

    Community
    • Features: Deed Restrictions, Golf, Playground, Pool, Tennis Court(s)
    • Security: Gated Community, Smoke Detector(s)
    • Pet fee: $0 monthly
    • Subdivision: MARINER CAY
    HOA
    • Has HOA: Yes
    • Amenities included: Fence Restrictions, Gated, Playground, Security, Tennis Court(s)
    • HOA fee: $71 monthly
    • HOA name: Diana Martinez
    Location
    • Region: Haines City

    Financial & listing details

    • Price per square foot: $268/sqft
    • Tax assessed value: $235,247
    • Annual tax amount: $5,189
    • Date on market: 1/25/2025
    • Cumulative days on market: 139 days
    • Listing terms: Cash,Conventional,FHA,VA Loan
    • Ownership: Fee Simple
    • Total actual rent: 0
    • Electric utility on property: Yes
    • Road surface type: Paved

    Price history

    DateEventPrice
    7/16/2025Sold$303,000-2.9%$268/sqft
    Source: Stellar MLS #O6274910 Report a problem
    6/13/2025Pending sale$312,000$276/sqft
    Source: Stellar MLS #O6274910 Report a problem
    5/21/2025Price change$312,000-1.3%$276/sqft
    Source: Stellar MLS #O6274910 Report a problem
    3/14/2025Price change$316,000-0.3%$280/sqft
    Source: Stellar MLS #O6274910 Report a problem
    1/25/2025Listed for sale$317,000+10.3%$281/sqft
    Source: Stellar MLS #O6274910 Report a problem
    3/1/2022Sold$287,500+80.8%$254/sqft
    Source: Public Record Report a problem
    12/30/2016Sold$159,000+33.6%$141/sqft
    Source: Public Record Report a problem
    8/8/2012Sold$119,000$105/sqft
    Source: Public Record Report a problem
    3/14/2012Price change$119,000+0.8%$105/sqft
    Source: Realty International, LLC #O5051689 Report a problem
    8/7/2011Price change$118,000-1.6%$104/sqft
    Source: Realty International, LLC #O5051689 Report a problem
    7/7/2011Price change$119,8990%$106/sqft
    Source: Realty International, LLC #O5051689 Report a problem
    7/1/2011Listed for sale$119,900-52.6%$106/sqft
    Source: Realty International, LLC #O5051689 Report a problem
    11/28/2005Sold$252,900$224/sqft
    Source: Public Record Report a problem

    Public tax history

    YearProperty taxesTax assessment
    2025$4,575 -3.8%$235,247 -2.5%
    2024$4,756 +4.5%$241,297 +5.4%
    2023$4,552 +18.5%$228,877 +22.4%
    2022$3,840 +9.8%$186,959 +10%
    2021$3,496 +7.3%$169,963 +7.9%
    2020$3,258 +6.7%$157,464 +8.8%
    2019$3,055 +8%$144,685 +8.9%
    2018$2,828 -10.4%$132,831 +5.2%
    2017$3,157 +14.6%$126,218 -1.5%
    2016$2,756 -1.1%$128,172 +1.6%
    2015$2,785 -11.3%$126,194 +1%
    2014$3,139 +20.4%$124,932 +8.2%
    2013$2,608 +20%$115,458 +20.8%
    2012$2,174 -9.3%$95,579 -12.6%
    2011$2,396 -11.4%$109,305 -8.7%
    2010$2,704 -15.8%$119,736 -14.6%
    2009$3,213 -5.2%$140,126 -9.6%
    2008$3,391 $154,994
    2007-- --
    2006$4,644 --
    2005-- --
    Find assessor info on the county website

    Neighborhood: 33844

    Nearby schools

    GreatSchools rating
    Get a cash offer in 3 minutes
    Find out how much your home could sell for in as little as 3 minutes with a no-obligation cash offer.
    Estimated market value
    $300,900
    Get a cash offer in 3 minutes
    Find out how much your home could sell for in as little as 3 minutes with a no-obligation cash offer.
    Estimated market value
    $300,900