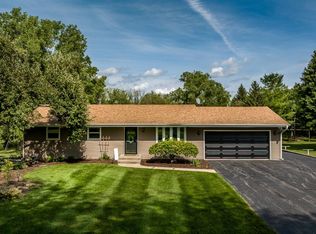
Do you dream of watching deer and wildlife waltzing through the backyard? This is a Cozy Retreat You Must See!! Updated Ranch home with full exposure in the lower level. This 4 bedroom, 2.5 bath home boasts newer flooring throughout. Open living room, enjoy the eat-in kitchen with sliders to the wood deck. The kitchen is updated with granite countertops, glass tiled backsplash, and lots of storage. The master bedroom has a joining bathroom. The main bath has been updated. 4th bedroom is located on the lower level with a half bath. Large Rec Room with fireplace and slider to the back patio. Laundry and workshop combo space. An additional room to use for a game room or workout space. Light and bright exposure to the backyard. Wood playset stays. Large shed and plenty of space to enjoy the mature trees and soak up all the outdoor living and nature all around. The garage has an epoxy-finished floor. Be sure to schedule your appointment to see this home, close to I-90, shopping, and entertainment, but tucked away to make it your favorite spot to retreat! Roof, Windows, Siding, Leaf Protection, Concrete Patio, Water Heater, HVAC, & Driveway 3 Car Stall all new within the last 10 years.
Sold for $241,000
$241,000
1138 Melwood Dr, Rockford, IL 61108
4beds
1,804sqft
Single Family Residence
Built in 1971
1.24 Acres Lot
$303,600 Zestimate®
$134/sqft
$2,498 Estimated rent
Home value
$303,600
$288,000 - $319,000
$2,498/mo
Zestimate® history
Owner options
List your home for rent
$2,498/mo
Rent Zestimate®
Find your next renter with Zillow Rental Manager. Plus, with online applications, you can quickly screen prospective tenants – for free.
$2,498/mo
Rent Zestimate®
Refinance and save
$1,839/mo
Est. payment
Refinancing to a lower rate could help reduce your monthly payments and save thousands over the life of the loan.
$1,839/mo
Est. payment
Explore your selling options
Work with a Zillow partner agent
Leverage their expertise and Zillow's premium Showcase listings to get your home seen by more buyers.
Get startedList with your own agent
Get your home in front of millions of buyers by listing it on Zillow.
Learn how to do itSell it yourself
Take full control of how buyers see your home on Zillow by listing For Sale by Owner (FSBO).
List your homeWhat's special
Updated ranch homeHalf bathJoining bathroomMature treesMaster bedroomLeaf protectionFull exposure
Zillow last checked:
Listing updated:
Listed by:
Derrick Kunz 815-979-1000,
Keller Williams Realty Signature
Bought with:
Omar Acosta Flores, 475201924
Keller Williams Realty Signature
Source: NorthWest Illinois Alliance of REALTORS®,MLS#: 202401337
Facts & features
Interior
Bedrooms & bathrooms
- Bedrooms: 4
- Bathrooms: 3
- Full bathrooms: 2
- 1/2 bathrooms: 1
- Main level bathrooms: 2
- Main level bedrooms: 3
Primary bedroom
- Level: Main
- Area: 166.11
- Dimensions: 11.3 x 14.7
Bedroom 2
- Level: Main
- Area: 96.46
- Dimensions: 10.6 x 9.1
Bedroom 3
- Level: Main
- Area: 116.63
- Dimensions: 10.9 x 10.7
Bedroom 4
- Level: Lower
- Area: 127.84
- Dimensions: 13.6 x 9.4
Dining room
- Level: Main
- Area: 83.43
- Dimensions: 10.3 x 8.1
Family room
- Level: Lower
- Area: 341.85
- Dimensions: 26.5 x 12.9
Kitchen
- Level: Main
- Area: 135.66
- Dimensions: 13.3 x 10.2
Living room
- Level: Main
- Area: 231.65
- Dimensions: 20.5 x 11.3
Heating
- Forced Air, Natural Gas
Cooling
- Central Air
Appliances
- Included: Dishwasher, Dryer, Microwave, Refrigerator, Stove/Cooktop, Washer, Water Softener, Gas Water Heater
- Laundry: In Basement
Features
- L.L. Finished Space, Granite Counters
- Basement: Basement Entrance,Full,Finished,Partial Exposure
- Number of fireplaces: 1
- Fireplace features: Gas
Interior area
- Total structure area: 1,804
- Total interior livable area: 1,804 sqft
- Finished area above ground: 1,144
- Finished area below ground: 660
Property
Parking
- Total spaces: 2
- Parking features: Asphalt, Attached, Garage Door Opener
- Garage spaces: 2
Features
- Patio & porch: Deck, Patio
- Exterior features: Swing Set
- Has view: Yes
- View description: Country
Lot
- Size: 1.24 Acres
- Features: Wooded, City/Town
Details
- Additional structures: Shed(s)
- Parcel number: 1225402005
Construction
Type & style
- Home type: SingleFamily
- Architectural style: Ranch
- Property subtype: Single Family Residence
Materials
- Brick/Stone, Wood
- Roof: Shingle
Condition
- Year built: 1971
Utilities & green energy
- Electric: Circuit Breakers
- Sewer: City/Community
- Water: Well
Community & HOA
Community
- Subdivision: IL
Location
- Region: Rockford
Financial & listing details
- Price per square foot: $134/sqft
- Tax assessed value: $171,873
- Annual tax amount: $4,122
- Date on market: 3/28/2024
- Cumulative days on market: 4 days
- Ownership: Fee Simple
Price history
| Date | Event | Price |
|---|---|---|
| 4/12/2024 | Sold | $241,000+2.6%$134/sqft |
Source:  NorthWest Illinois Alliance of REALTORS® #202401337 Report a problem NorthWest Illinois Alliance of REALTORS® #202401337 Report a problem | ||
| 4/1/2024 | Pending sale | $235,000$130/sqft |
Source: NorthWest Illinois Alliance of REALTORS® #202401337 Report a problem | ||
| 3/28/2024 | Listed for sale | $235,000+144.8%$130/sqft |
Source: NorthWest Illinois Alliance of REALTORS® #202401337 Report a problem | ||
| 7/29/2013 | Sold | $96,000-8.5%$53/sqft |
Source: Public Record Report a problem | ||
| 3/29/2013 | Listed for sale | $104,900$58/sqft |
Source: RE/MAX Property Source #201301681 Report a problem | ||
Public tax history
| Year | Property taxes | Tax assessment |
|---|---|---|
| 2024 | $4,783 +18.7% | $57,291 +13.4% |
| 2023 | $4,031 -2.2% | $50,517 +5.8% |
| 2022 | $4,122 | $47,726 +9.1% |
| 2021 | -- | $43,761 -1.1% |
| 2020 | $4,213 +2.4% | $44,238 +4.9% |
| 2019 | $4,113 +1% | $42,164 +6.1% |
| 2018 | $4,071 +10.2% | $39,727 +11.7% |
| 2017 | $3,694 | $35,556 +8.6% |
| 2016 | $3,694 +8.9% | $32,739 |
| 2015 | $3,391 -1% | $32,739 +8.7% |
| 2014 | $3,427 -14.3% | $30,122 -41.2% |
| 2009 | $3,999 | $51,219 +8% |
| 2007 | -- | $47,417 +4.1% |
| 2006 | -- | $45,563 +12.7% |
| 2005 | -- | $40,443 +5.5% |
| 2004 | -- | $38,327 +4.9% |
| 2003 | -- | $36,532 +3.3% |
| 2001 | -- | $35,351 +1% |
| 2000 | -- | $35,001 |
| 1999 | -- | $35,001 |
Find assessor info on the county website
Neighborhood: 61108
Nearby homes
- $240,0003 bd2 ba1.6k sqft1150 Melwood Dr, Rockford, IL 61108Sold
- $226,7003 bd1 ba1k sqft1139 Melwood Dr, Rockford, IL 61108Off Market
- $197,5003 bd1 ba996 sqft1115 Melwood Dr, Rockford, IL 61108Off Market
- $25,758-- bd-- ba-- sqft1120 Melwood Dr, Rockford, IL 61108Off Market
- $213,1003 bd1 ba1k sqft8648 Vicki Rd, Rockford, IL 61108Off Market
- $239,3003 bd1 ba7.3k sqft1164 Melwood Dr, Rockford, IL 61108Off Market
- $219,5003 bd1 ba9.2k sqft1033 Melwood Dr, Rockford, IL 61108Off Market
- $11,985-- bd-- ba-- sqft1058 Melwood Dr, Rockford, IL 61108Off Market
Nearby schools
GreatSchools rating
- 7/10White Swan Elementary SchoolGrades: K-5Distance: 2.7 mi
- 3/10Eisenhower Middle SchoolGrades: 6-8Distance: 5.2 mi
- 3/10Guilford High SchoolGrades: 9-12Distance: 4.1 mi
Schools provided by the listing agent
- Elementary: Cherry Valley Elementary
- Middle: Eisenhower Middle
- High: Guilford High
- District: Rockford 205
Source: NorthWest Illinois Alliance of REALTORS®. This data may not be complete. We recommend contacting the local school district to confirm school assignments for this home.
Get a cash offer in 3 minutes
Find out how much your home could sell for in as little as 3 minutes with a no-obligation cash offer.
Estimated market value
$303,600
Get a cash offer in 3 minutes
Find out how much your home could sell for in as little as 3 minutes with a no-obligation cash offer.
Estimated market value
$303,600
- Illinois
- Winnebago County
- Rockford
- 61108
- 1138 Melwood Dr
Nearby cities
Nearby neighborhoods
Nearby zip codes
Other Rockford Topics
