New New New! This home has a new roof, new HVAC, new windows, new garage door and a new hot water tank which are all very expensive updates already completed!
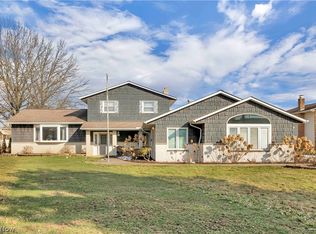
Welcome to this beautifully maintained 4 bedroom, 2.5 bath home in one of Brunswick's desirable neighborhoods that offers no HOA and a neighborhood park just steps away!
This home has been thoughtfully updated with major improvements already completed, including new windows (2023), a new roof (2024), new furnace and central air (2024), new hot water tank (2024), and a new garage door (2024) providing peace of mind for years to come. A large finished basement with new carpeting and an office/workout room as well as a storage room and 9 foot ceilings complete this perfect lower level space. The home also features an ADT security system and a battery backup sump pump for added protection and reliability. Four generously sized bedrooms and a large primary bathroom are the perfect combination to complete the upper level.
The kitchen comes equipped with appliances that are all six years old or newer, with the exception of the refrigerator, making this home truly move-in ready.
From the moment you walk in, you'll appreciate the 9-foot ceilings throughout the home creating an open, spacious feel with endless possibilities for future finished living space. The functional layout includes the convenience of main-floor laundry, making everyday living that much easier. Step through the sliding glass doors onto the expansive back deck, where you can relax, entertain, or enjoy views of the quiet backyard
Don't miss your opportunity to make this exceptional home yours!
Pending
Price cut: $24K (7/31)
$474,999
1138 Middlefield Trl, Brunswick, OH 44212
4beds
3,142sqft
Single Family Residence
Built in 1997
0.25 Acres Lot
$-- Zestimate®
$151/sqft
$-- HOA
What's special
Expansive back deckFunctional layoutLarge finished basementMain-floor laundryNew garage doorSliding glass doorsFour generously sized bedrooms
- 48 days
- 698
- 21
Zillow last checked:
Listing updated:
Listed by:
April Pillar 330-635-1897 aprilepillar@gmail.com,
Russell Real Estate Services
Source: MLS Now,MLS#: 5227976 Originating MLS: Akron Cleveland Association of REALTORS
Originating MLS: Akron Cleveland Association of REALTORSFacts & features
Interior
Bedrooms & bathrooms
- Bedrooms: 4
- Bathrooms: 3
- Full bathrooms: 2
- 1/2 bathrooms: 1
- Main level bathrooms: 1
Primary bedroom
- Description: Flooring: Carpet
- Features: Window Treatments
- Level: Second
- Dimensions: 14 x 15
Bedroom
- Description: Flooring: Carpet
- Features: Window Treatments
- Level: Second
- Dimensions: 12 x 13
Bedroom
- Description: Flooring: Carpet
- Features: Window Treatments
- Level: Second
- Dimensions: 12 x 11
Bedroom
- Description: Flooring: Carpet
- Features: Window Treatments
- Level: Second
- Dimensions: 12 x 11
Dining room
- Description: Flooring: Bamboo
- Level: First
- Dimensions: 12 x 13
Eat in kitchen
- Description: Flooring: Bamboo
- Features: Window Treatments
- Level: First
- Dimensions: 15 x 9
Family room
- Description: Flooring: Carpet
- Features: Fireplace, Window Treatments
- Level: First
- Dimensions: 18 x 19
Laundry
- Description: Flooring: Bamboo
- Level: First
- Dimensions: 11 x 6
Living room
- Description: Flooring: Bamboo
- Features: Window Treatments
- Level: First
- Dimensions: 14 x 10
Office
- Level: Lower
- Dimensions: ND x ND
Recreation
- Level: Lower
- Dimensions: ND x ND
Heating
- Forced Air, Gas
Cooling
- Central Air
Appliances
- Included: Dryer, Dishwasher, Freezer, Disposal, Microwave, Range, Refrigerator, Washer
- Laundry: Main Level, Laundry Room
Features
- Ceiling Fan(s), Crown Molding, Entrance Foyer, Eat-in Kitchen, Laminate Counters, Pantry, Walk-In Closet(s)
- Windows: Double Pane Windows
- Basement: Partially Finished,Sump Pump
- Number of fireplaces: 1
- Fireplace features: Family Room
Interior area
- Total structure area: 3,142
- Total interior livable area: 3,142 sqft
- Finished area above ground: 2,273
- Finished area below ground: 869
Video & virtual tour
Property
Parking
- Total spaces: 2
- Parking features: Garage, Storage
- Garage spaces: 2
Features
- Levels: Three Or More
- Patio & porch: Deck, Porch
- Exterior features: Private Yard
- Fencing: Partial,Wood
Lot
- Size: 0.25 Acres
- Features: < 1/2 Acre, Landscaped
Details
- Parcel number: 00318B37305
Construction
Type & style
- Home type: SingleFamily
- Architectural style: Colonial
- Property subtype: Single Family Residence
Materials
- Vinyl Siding
- Roof: Asphalt,Fiberglass
Condition
- Year built: 1997
Utilities & green energy
- Sewer: Public Sewer
- Water: Public
Community & HOA
Community
- Features: Playground, Park
- Security: Smoke Detector(s)
- Subdivision: Shenandoah Vill
HOA
- Has HOA: No
Location
- Region: Brunswick
Financial & listing details
- Price per square foot: $151/sqft
- Tax assessed value: $394,220
- Annual tax amount: $6,298
- Date on market: 7/16/2026
- Cumulative days on market: 49 days
- Listing terms: Cash,Conventional,FHA,VA Loan
Estimated market value
Not available
Estimated sales range
Not available
Not available
Price history
| Date | Event | Price |
|---|---|---|
| 8/11/2026 | Pending sale | $474,999$151/sqft |
Source:  MLS Now #5227976 Report a problem MLS Now #5227976 Report a problem | ||
| 7/31/2026 | Price change | $474,999-4.8%$151/sqft |
Source: MLS Now #5227976 Report a problem | ||
| 7/16/2026 | Listed for sale | $499,000+180.3%$159/sqft |
Source: MLS Now #5227976 Report a problem | ||
| 2/24/1998 | Sold | $177,995+138.3%$57/sqft |
Source: Agent Provided Report a problem | ||
| 10/21/1996 | Sold | $74,684$24/sqft |
Source: Agent Provided Report a problem | ||
Public tax history
| Year | Property taxes | Tax assessment |
|---|---|---|
| 2025 | $6,298 +7.3% | $137,980 +16.2% |
| 2024 | $5,869 +4.6% | $118,700 |
| 2023 | $5,611 -4.8% | $118,700 |
| 2022 | $5,895 +33.3% | $118,700 +26% |
| 2021 | $4,422 | $94,210 |
| 2020 | $4,422 -4.6% | $94,210 |
| 2019 | $4,635 +5.4% | $94,210 +17.7% |
| 2018 | $4,398 -10.3% | $80,060 |
| 2017 | $4,903 +14.8% | $80,060 |
| 2016 | $4,271 -4% | $80,060 +10% |
| 2015 | $4,447 +0.4% | $72,780 |
| 2014 | $4,430 +4.3% | $72,780 |
| 2013 | $4,247 +5.7% | $72,780 +0.1% |
| 2012 | $4,017 +17.3% | $72,740 |
| 2011 | $3,424 -0.9% | $72,740 |
| 2010 | $3,456 -1.6% | $72,740 -6.9% |
| 2009 | $3,514 -3.4% | $78,160 |
| 2008 | $3,637 -0.1% | $78,160 |
| 2007 | $3,641 -37.5% | $78,160 +29.3% |
| 2006 | $5,823 +43.9% | $60,470 |
| 2005 | $4,045 -33.4% | $60,470 |
| 2004 | $6,074 +25.6% | $60,470 +4.6% |
| 2003 | $4,835 +42.3% | $57,820 |
| 2002 | $3,397 +153.2% | $57,820 +0% |
| 2001 | $1,342 | $57,810 -0.9% |
| 2000 | -- | $58,330 |
Find assessor info on the county website
Monthly payment
Est. payment
Payment breakdown
Explore the cost of this home by adjusting the details. Changes won't be saved.Climate risks
Neighborhood: 44212
Nearby schools
Schools provided by the listing agent
- District: Brunswick CSD - 5202
Source: MLS Now. This data may not be complete. We recommend contacting the local school district to confirm school assignments for this home.
Similar homes
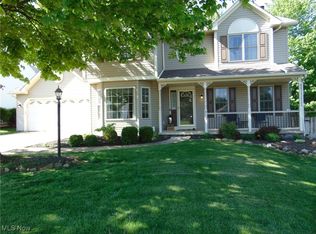
- $464,9004 bd4 ba3.8k sqft301 Aynesly Way, Brunswick, OH 44212For Sale
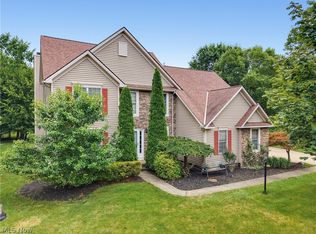 MLS ID #5230035, Laura Price, Russell Real Estate Services. MLS Now
 - $429,0004 bd3 ba3.1k sqft1148 Krndia Ct, Brunswick, OH 44212For Sale
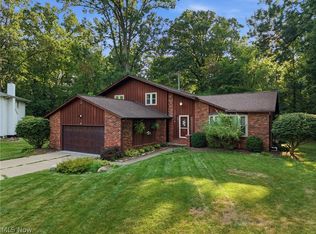 MLS ID #5230672, Nicole R Guizzotti, EXP Realty, LLC.. MLS Now
 - $459,9006 bd4 ba2.8k sqft3621 Shelton Ln, Brunswick, OH 44212For Sale
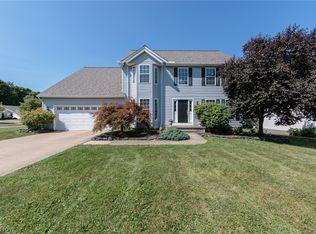 MLS ID #5233833, Sylvia Incorvaia, EXP Realty, LLC.. MLS Now
 - $415,0004 bd4 ba2.8k sqft563 N Carpenter Rd, Brunswick, OH 44212For Sale
 MLS ID #5191757, Karen Custodio, Keller Williams Chervenic Rlty. MLS Now
