Nestled on a quiet cul-de-sac in the highly desirable Davis School neighborhood, this classic home offers an exceptional opportunity to enjoy comfort, character, and an outstanding location. Situated on a beautiful, oversized lot filled with gorgeous perennial gardens, this home is minutes from both downtown St. Charles and downtown Geneva. Special features include: Hardwood floors throughout most of the first and second levels ~ Spacious living room highlighted by a beautiful fireplace ~ Expansive family room ~ Abundant storage with several large bedroom closets ~ Kitchen offers space for casual dining and features newer stainless steel appliances. Additional updates include newer siding and gutters, plus the convenience of laundry chutes on both the first and second floors. Spend your summer relaxing on the screened porch overlooking the large, private backyard-an ideal setting for entertaining, gardening, or simply enjoying the peaceful surroundings. A wonderful place to call home in one of the area's most sought-after neighborhoods.
Active
Price cut: $15.9K (6/30)
$459,000
1138 Millburn Ct, Saint Charles, IL 60174
4beds
1,970sqft
Single Family Residence
Built in 1967
0.29 Acres Lot
$-- Zestimate®
$233/sqft
$-- HOA
What's special
Beautiful fireplaceExpansive family roomGorgeous perennial gardensBeautiful oversized lotQuiet cul-de-sacLarge private backyardNewer siding and gutters
- 40 days |
- 2,548 |
- 168 |
Likely to sell faster than
Zillow last checked:
Listing updated:
Listed by:
Julie Goodyear, CSC 630-781-9028,
@properties Christie's International Real Estate
Source: MRED as distributed by MLS GRID,MLS#: 12676042
Facts & features
Interior
Bedrooms & bathrooms
- Bedrooms: 4
- Bathrooms: 2
- Full bathrooms: 1
- 1/2 bathrooms: 1
Rooms
- Room types: Walk In Closet, Screened Porch, Recreation Room
Primary bedroom
- Features: Flooring (Hardwood)
- Level: Second
- Area: 192 Square Feet
- Dimensions: 16X12
Bedroom 2
- Features: Flooring (Hardwood)
- Level: Second
- Area: 120 Square Feet
- Dimensions: 12X10
Bedroom 3
- Features: Flooring (Hardwood)
- Level: Second
- Area: 90 Square Feet
- Dimensions: 09X10
Bedroom 4
- Features: Flooring (Hardwood)
- Level: Second
- Area: 130 Square Feet
- Dimensions: 13X10
Dining room
- Features: Flooring (Hardwood)
- Level: Main
- Area: 110 Square Feet
- Dimensions: 10X11
Family room
- Features: Flooring (Carpet)
- Level: Main
- Area: 270 Square Feet
- Dimensions: 18X15
Kitchen
- Features: Kitchen (Eating Area-Table Space), Flooring (Hardwood)
- Level: Main
- Area: 140 Square Feet
- Dimensions: 14X10
Living room
- Features: Flooring (Hardwood)
- Level: Main
- Area: 273 Square Feet
- Dimensions: 21X13
Recreation room
- Features: Flooring (Vinyl)
- Level: Basement
- Area: 234 Square Feet
- Dimensions: 18X13
Screened porch
- Features: Flooring (Other)
- Level: Main
- Area: 196 Square Feet
- Dimensions: 14X14
Walk in closet
- Features: Flooring (Hardwood)
- Level: Second
- Area: 30 Square Feet
- Dimensions: 05X06
Heating
- Natural Gas, Forced Air
Cooling
- Central Air
Appliances
- Included: Range, Microwave, Dishwasher, Refrigerator, Washer, Dryer, Disposal, Stainless Steel Appliance(s), Humidifier, Gas Water Heater
- Laundry: In Unit, Laundry Chute, Sink
Features
- Built-in Features, Walk-In Closet(s), Separate Dining Room
- Flooring: Hardwood
- Basement: Partially Finished,Partial
- Number of fireplaces: 1
- Fireplace features: Wood Burning, Living Room
Interior area
- Total structure area: 2,786
- Total interior livable area: 1,970 sqft
- Finished area below ground: 375
Property
Parking
- Total spaces: 2
- Parking features: Asphalt, Yes, Garage Owned, Attached, Garage
- Attached garage spaces: 2
Accessibility
- Accessibility features: No Disability Access
Features
- Stories: 2
- Patio & porch: Patio, Porch
Lot
- Size: 0.29 Acres
- Dimensions: 46 x 122 x 145 x 141
- Features: Cul-De-Sac
Details
- Parcel number: 0933407020
- Special conditions: None
- Other equipment: Ceiling Fan(s), Sump Pump
Construction
Type & style
- Home type: SingleFamily
- Architectural style: Traditional
- Property subtype: Single Family Residence
Materials
- Vinyl Siding
Condition
- New construction: No
- Year built: 1967
Utilities & green energy
- Sewer: Public Sewer
- Water: Public
Community & HOA
Community
- Features: Curbs, Sidewalks, Street Paved
HOA
- Services included: None
Location
- Region: Saint Charles
Financial & listing details
- Price per square foot: $233/sqft
- Tax assessed value: $370,968
- Annual tax amount: $8,290
- Date on market: 6/12/2026
- Ownership: Fee Simple
Estimated market value
Not available
Estimated sales range
Not available
Not available
Price history
| Date | Event | Price |
|---|---|---|
| 6/30/2026 | Price change | $459,000-3.3%$233/sqft |
Source:  MRED as distributed by MLS GRID #12676042 Report a problem MRED as distributed by MLS GRID #12676042 Report a problem | ||
| 6/12/2026 | Listed for sale | $474,900$241/sqft |
Source: MRED as distributed by MLS GRID #12676042 Report a problem | ||
Public tax history
| Year | Property taxes | Tax assessment |
|---|---|---|
| 2024 | $9,179 +3.6% | $123,656 +11.7% |
| 2023 | $8,858 +4.9% | $110,674 +5.9% |
| 2022 | $8,441 +3.9% | $104,540 +4.9% |
| 2021 | $8,127 +1% | $99,647 +1.9% |
| 2020 | $8,048 +1.7% | $97,789 +2% |
| 2019 | $7,911 +3.3% | $95,853 +3.8% |
| 2018 | $7,658 +2.5% | $92,329 +3.5% |
| 2017 | $7,472 -4.9% | $89,172 +3.6% |
| 2016 | $7,860 | $86,040 +5.9% |
| 2015 | -- | $81,258 +4.6% |
| 2014 | -- | $77,687 -2.5% |
| 2013 | -- | $79,669 -3.2% |
| 2012 | -- | $82,298 -8% |
| 2011 | -- | $89,484 -4% |
| 2010 | -- | $93,220 -6.6% |
| 2009 | -- | $99,843 -0.2% |
| 2008 | -- | $100,028 +3.1% |
| 2007 | -- | $97,054 +10.8% |
| 2006 | -- | $87,561 +4.9% |
| 2005 | -- | $83,495 +8.4% |
| 2004 | -- | $77,050 +4% |
| 2003 | -- | $74,104 +6.1% |
| 2002 | -- | $69,821 +6.5% |
| 2001 | -- | $65,554 +7.7% |
| 2000 | -- | $60,883 |
Find assessor info on the county website
Monthly payment
Est. payment
Payment breakdown
Explore the cost of this home by adjusting the details. Changes won't be saved.Climate risks
Neighborhood: 60174
Nearby schools
GreatSchools rating
- 9/10Davis Primary SchoolGrades: K-5Distance: 0.4 mi
- 7/10Thompson Middle SchoolGrades: 6-8Distance: 0.7 mi
- 7/10St Charles East High SchoolGrades: 9-12Distance: 3 mi
Schools provided by the listing agent
- Elementary: Davis Elementary School
- Middle: Thompson Middle School
- High: St Charles East High School
- District: 303
Source: MRED as distributed by MLS GRID. This data may not be complete. We recommend contacting the local school district to confirm school assignments for this home.
- $375,0004 bd2 ba1.1k sqft1144 Millburn Ct, Saint Charles, IL 60174Sold
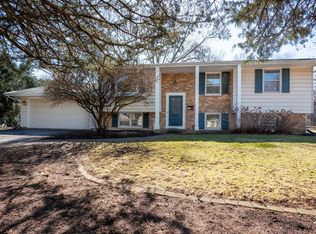
- $355,0003 bd2 ba1.6k sqft1116 S 12th St, Saint Charles, IL 60174Sold

- $396,0003 bd2 ba1.1k sqft1132 Millburn Ct, Saint Charles, IL 60174Sold

- $549,1006 bd3 ba2.5k sqft1120 S 12th St, St Charles, IL 60174Off Market

- $428,4004 bd1 ba1.8k sqft1112 S 12th St, Saint Charles, IL 60174Off Market
- $425,2004 bd2 ba1k sqft1212 S 12th St, St Charles, IL 60174Off Market
- $597,8005 bd3 ba2.7k sqft1126 Millburn Ct, Saint Charles, IL 60174Off Market
- $572,5005 bd3 ba2.6k sqft1150 Millburn Ct, St Charles, IL 60174Off Market
A local agent can set up tours, give advice and negotiate with sellers.
A local lender can help you make sure your offer is ready when you are.
Similar homes
- $445,0003 bd5 ba2.3k sqft6N192 Weber Dr, Saint Charles, IL 60174Active
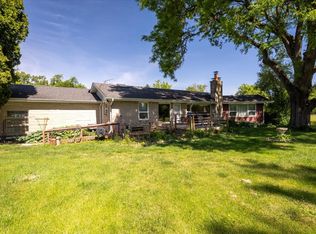 MLS ID #12664157, Matthew Kombrink, GRI,SFR, One Source Realty. MRED as distributed by MLS GRID
 - $360,0003 bd2 ba1.6k sqft1108 Edwards Ave, St Charles, IL 60174Active
 MLS ID #12687144, Lynn Martner-Hollingsworth, ABR,CSC, Keller Williams Innovate - Aurora. MRED as distributed by MLS GRID
 - $400,0003 bd2 ba1.6k sqft256 Walnut Dr, St Charles, IL 60174Re-activated
 MLS ID #12686092, John Barnak, Real Broker, LLC. MRED as distributed by MLS GRID
 - $499,5004 bd3 ba2.3k sqft6N115 Riverside Dr, St Charles, IL 60174Active
 MLS ID #12670647, Annette Panzek, ABR,AHWD,CNC,GRI,SFR,SRS, Annette C Panzek LTD. MRED as distributed by MLS GRID
 - $555,0003 bd2 ba1.8k sqft42 N 13th Ave, St Charles, IL 60174ActiveMLS ID #12663234, Jim Bechtold, Baird & Warner Fox Valley - Geneva. MRED as distributed by MLS GRID
- $449,9003 bd3 ba1.7k sqft828 S Jefferson St, Batavia, IL 60510Re-activatedMLS ID #12695877, Julie McElyea, RE/MAX Hometown Properties. MRED as distributed by MLS GRID
- $644,9004 bd3 ba2.3k sqft1415 S 4th St, Saint Charles, IL 60174ActiveMLS ID #12677764, Stephanie Hawkinson, eXp Realty - Geneva. MRED as distributed by MLS GRID
- $450,0003 bd2 ba2k sqft39W390 Juliet Dr, Elgin, IL 60124ActiveMLS ID #12695355, Anne Cordogan Ward, RE/MAX All Pro - St Charles. MRED as distributed by MLS GRID
- $610,0005 bd3 ba2.9k sqft120 N Pine St, Geneva, IL 60134ActiveMLS ID #12694821, Chris Wallace, @properties Christie's International Real Estate. MRED as distributed by MLS GRID
- $469,0005 bd3 ba2.4k sqft32W183 Glos St, Wayne, IL 60184ActiveMLS ID #12694582, Kimberly Zahand, Keller Williams North Shore West. MRED as distributed by MLS GRID
- $489,0004 bd3 ba2.7k sqft41 Hamilton Ave, Elgin, IL 60123NewMLS ID #12708765, Melanie Giglio, Compass. MRED as distributed by MLS GRID
- $468,9904 bd4 ba2.2k sqft1068 N Camden Ln, South Elgin, IL 60177Price ChangeMLS ID #12623098, Kimberly Osko, Baird & Warner. MRED as distributed by MLS GRID
- $439,9004 bd2 ba2.2k sqft22 Plum Ct, Dundee, IL 60118Re-activatedMLS ID #12684580, Samantha Swaney, GC Realty and Development. MRED as distributed by MLS GRID
- $640,0003 bd2 ba1.6k sqft1211 James St, Geneva, IL 60134NewMLS ID #12687991, Marzena Castillo, Baird & Warner Fox Valley - Geneva. MRED as distributed by MLS GRID
- $425,0003 bd2 ba2k sqft24143 W 103rd St, Naperville, IL 60564NewMLS ID #12709103, James Ongena, @properties Christie's International Real Estate. MRED as distributed by MLS GRID
- $450,0004 bd2 ba1.9k sqft190 S Circle Ave, Bloomingdale, IL 60108ActiveMLS ID #12701513, Dina Wasmund, CSC, Berkshire Hathaway HomeServices Starck Real Estate. MRED as distributed by MLS GRID
- $520,0004 bd3 ba2.5k sqft2244 Country Knoll Ln, Elgin, IL 60123ActiveMLS ID #12648456, Vincent Dante, Baird & Warner. MRED as distributed by MLS GRID
- $479,0005 bd4 ba2.7k sqft23 Cedar Ct, South Elgin, IL 60177ActiveMLS ID #12696342, Shawn Hilton, Suburban Life Realty, Ltd. MRED as distributed by MLS GRID
- $539,9004 bd3 ba1.5k sqft4N681 Brookside West Dr, St Charles, IL 60175ActiveMLS ID #12697765, Bill Ranieri, CRS, Platinum Partners Realtors. MRED as distributed by MLS GRID
- $459,0004 bd4 ba2.5k sqft13 Saddlewood Ct, Sugar Grove, IL 60554ActiveMLS ID #12678130, Nadine Johnson, Kettley & Co. Inc. - Aurora. MRED as distributed by MLS GRID
