Welcome home! Pride of ownership shines throughout this beautifully maintained 5-bedroom, 3-bathroom house. This West facing Layton home has over 2000 sq ft. From the moment you step inside, you'll appreciate the stunning wood flooring, plantation shutters, and thoughtful updates. A formal living room and spacious family room with a gas fireplace, offer plenty of room to gather or unwind, while the inviting dining area is ready for holiday meals and everyday enjoyment. The immaculate kitchen features a gas stove and an included refrigerator. The spacious primary bedroom offers a walk-in closet and private bathroom, and generously sized secondary bedrooms provide room to spread out. Main-floor laundry and a conveniently located bathroom add everyday convenience. Newly finished basement bedrooms offer additional space for guests, hobbies, or a quiet retreat. Outside, enjoy a fully fenced yard and a deck ready for summer barbecues. Major updates include a brand-new Lennox furnace and air conditioner installed in 2026, a water heater replaced in 2023, and a single-layer roof installed in 2013. The refrigerator, freezer, washer, and dryer are all included! Located in a desirable Layton neighborhood just minutes from Hill AFB, with easy access to Salt Lake City, this exceptionally clean, move-in-ready home is ready for its next chapter. Schedule your showing today! * Square footage figures are provided as a courtesy estimate only and were obtained from county records. Buyer is advised to obtain an independent measurement.
Coming soon
Street View
$500,000
1138 N 2875 W, Layton, UT 84041
5beds
2,078sqft
Single Family Residence
Built in 1992
6,534 Square Feet Lot
$484,500 Zestimate®
$241/sqft
$-- HOA
What's special
- 17 days
- 167
- 5
Zillow last checked:
Listing updated:
Listed by:
Jill M Charnews 801-540-4992,
Ascent Real Estate Group LLC
Source: UtahRealEstate.com,MLS#: 2186384
Facts & features
Interior
Bedrooms & bathrooms
- Bedrooms: 5
- Bathrooms: 3
- Full bathrooms: 1
- 3/4 bathrooms: 1
- 1/2 bathrooms: 1
- Partial bathrooms: 1
Rooms
- Room types: Master Bathroom
Primary bedroom
- Level: Second
Heating
- Forced Air
Cooling
- Central Air, Ceiling Fan(s)
Appliances
- Included: Dryer, Freezer, Refrigerator, Washer, Disposal, Gas Range, Free-Standing Range
- Laundry: Electric Dryer Hookup
Features
- Walk-In Closet(s)
- Flooring: Carpet, Hardwood, Laminate, Tile
- Windows: Plantation Shutters, Double Pane Windows, Storm Window(s)
- Basement: Full
- Number of fireplaces: 1
- Fireplace features: Fireplace Insert, Insert, Gas Log
Interior area
- Total structure area: 2,078
- Total interior livable area: 2,078 sqft
- Finished area above ground: 1,588
- Finished area below ground: 465
Property
Parking
- Total spaces: 2
- Parking features: RV Access/Parking
- Attached garage spaces: 2
Features
- Levels: Tri/Multi-Level
- Stories: 3
- Fencing: Full
- Has view: Yes
- View description: Mountain(s)
Lot
- Size: 6,534 Square Feet
- Features: Curb & Gutter
- Topography: Terrain
- Residential vegetation: Landscaping: Full
Details
- Additional structures: Storage Shed(s)
- Parcel number: 121650038
- Zoning: R-1-6
- Zoning description: Single-Family
Construction
Type & style
- Home type: SingleFamily
- Property subtype: Single Family Residence
Materials
- Asphalt, Brick
- Roof: Asphalt
Condition
- Blt./Standing
- New construction: No
- Year built: 1992
Utilities & green energy
- Water: Culinary
- Utilities for property: Natural Gas Connected, Electricity Connected, Sewer Connected, Water Connected
Community & HOA
Community
- Features: Sidewalks
- Security: Video Door Bell(s), Video Camera(s)
- Subdivision: Windsor Meadows- Phase 3
HOA
- Has HOA: No
Location
- Region: Layton
Financial & listing details
- Price per square foot: $241/sqft
- Tax assessed value: $451,000
- Annual tax amount: $2,363
- Date on market: 9/19/2026
- Date available: 10/08/2026
- Listing terms: Cash,Conventional,FHA,VA Loan
- Inclusions: Ceiling Fan, Dryer, Fireplace Insert, Freezer, Refrigerator, Storage Shed(s), Washer, Video Door Bell(s)
- Exclusions: Microwave
- Acres allowed for irrigation: 0
- Electric utility on property: Yes
Estimated market value
$484,500
$460,000 - $509,000
$2,642/mo
Price history
Price history is unavailable.
Public tax history
| Year | Property taxes | Tax assessment |
|---|---|---|
| 2025 | $2,363 +3.3% | $451,000 +2.5% |
| 2024 | $2,289 +5.6% | $440,000 +8.9% |
| 2023 | $2,168 -8.3% | $404,000 -7.1% |
| 2022 | $2,364 +11.2% | $435,000 +35.5% |
| 2021 | $2,127 +10.8% | $321,000 +15.5% |
| 2020 | $1,920 +14.8% | $278,000 +5.3% |
| 2019 | $1,671 | $264,000 +10.9% |
| 2018 | $1,671 +7.6% | $238,000 +108.6% |
| 2016 | $1,553 | $114,070 +11% |
| 2015 | $1,553 +3.3% | $102,740 -4.2% |
| 2014 | $1,504 | $107,208 +6.1% |
| 2013 | $1,504 +1.2% | $101,001 +2.8% |
| 2012 | $1,486 +1.2% | $98,230 |
| 2011 | $1,469 +3.8% | $98,230 -6% |
| 2010 | $1,415 +8.3% | $104,500 |
| 2009 | $1,306 -0.2% | $104,500 -5% |
| 2008 | $1,309 +14.4% | $110,000 +23.5% |
| 2007 | $1,144 +17% | $89,039 +14.4% |
| 2006 | $978 -4.9% | $77,820 |
| 2005 | $1,028 | $77,820 -2.2% |
| 2004 | -- | $79,530 +0.4% |
| 2003 | $1,038 +7.9% | $79,190 -4.6% |
| 2002 | $962 +0.8% | $82,980 +11.8% |
| 2001 | $954 +0.4% | $74,250 |
| 2000 | $951 | $74,250 |
Find assessor info on the county website
Monthly payment
Est. payment
Payment breakdown
Explore the cost of this home by adjusting the details. Changes won't be saved.Climate risks
Neighborhood: 84041
Nearby schools
Schools provided by the listing agent
- Elementary: Bluff Ridge
- Middle: Legacy
- High: Layton
- District: Davis
Source: UtahRealEstate.com. This data may not be complete. We recommend contacting the local school district to confirm school assignments for this home.


Similar homes
- $499,9006 bd3 ba2.5k sqft1782 N 1575 W, Layton, UT 84041For Sale
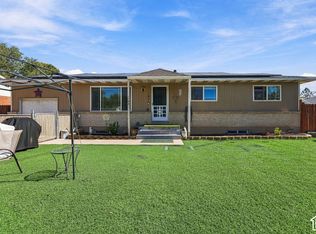
 MLS ID #2188532, Amber Rhine, Coldwell Banker Realty (South Ogden). UtahRealEstate.com
 - $549,9006 bd3 ba2.6k sqft2847 W Lindi Way, Layton, UT 84041For Sale
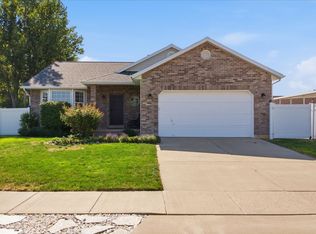 MLS ID #2176869, Todd R Allison, The Mascaro Group, LLC. UtahRealEstate.com
 - $459,9004 bd2 ba1.9k sqft2486 W 1275 N, Layton, UT 84041For Sale
 MLS ID #2185079, John Ciet, Century 21 Everest (Centerville). UtahRealEstate.com
 - $499,0006 bd3 ba2.5k sqft108 E 2550th St S, Clearfield, UT 84015For Sale
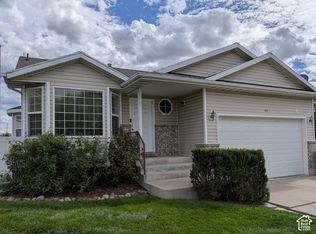 MLS ID #2187874, Gary Robinson, Utah Executive Real Estate LC. UtahRealEstate.com
 - $493,0005 bd3 ba2.7k sqft1833 N 1450 W, Layton, UT 84041For SaleMLS ID #2186343, Adam Speth, RE/MAX Associates. UtahRealEstate.com
- $475,0005 bd3 ba2.2k sqft1618 W Camelot Dr, Layton, UT 84041For SaleMLS ID #2159176, Daniel M. Allphin, Lakeside Real Estate LC. UtahRealEstate.com
- $499,0005 bd2 ba1.7k sqft154 W 1980 S, Clearfield, UT 84015For SaleMLS ID #2181728, Andrea Preciado, Real Broker, LLC. UtahRealEstate.com
- $615,0005 bd3 ba2.8k sqft1023 N 3300 W, Layton, UT 84041For SaleMLS ID #2182388, JR Draper, Real Broker, LLC. UtahRealEstate.com
- $564,5003 bd4 ba2.4k sqft1043 N 2025 W, Layton, UT 84041For SaleMLS ID #2183024, Sharon K Spratley, Berkshire Hathaway HomeServices Utah Properties (North Salt Lake). UtahRealEstate.com
- $619,9005 bd4 ba2.7k sqft3651 W 1125 N, Layton, UT 84041For SaleMLS ID #2187774, Shannon Simmons, Equity Real Estate (Select). UtahRealEstate.com
- $525,0005 bd3 ba2.6k sqft3674 S 575 W, Syracuse, UT 84075For SaleMLS ID #2188307, Wendy W Remley, Utah Prestige Real Estate, LLC. UtahRealEstate.com
- $545,0005 bd2 ba3.1k sqft569 E 2200 S, Clearfield, UT 84015For SaleMLS ID #2185763, Brandy Ann Pedroni, EXP Realty, LLC. UtahRealEstate.com
- $514,8553 bd2 ba2k sqft3087 W 225 S, Layton, UT 84041New ConstructionUtahRealEstate.com
- $455,0003 bd2 ba1.4k sqft2108 S Main St, Clearfield, UT 84015For SaleMLS ID #2188953, Doris M Parke, Equity Real Estate (Select). UtahRealEstate.com
- $575,0005 bd3 ba2.8k sqft849 E 1800 S, Clearfield, UT 84015For SaleMLS ID #2188596, Jacqueline Blaire Cloud, Pinpoint Real Estate. UtahRealEstate.com
- $469,9004 bd3 ba2.8k sqft1386 S 1250 E, Clearfield, UT 84015For SaleMLS ID #2188624, Jason Nielsen, Utah Select Realty PC. UtahRealEstate.com
- $399,0003 bd1 ba1.4k sqft1216 W 1200 N, Layton, UT 84041For SaleMLS ID #2188540, Annette Judd, Real Broker, LLC. UtahRealEstate.com
- $550,0005 bd3 ba2.6k sqft2308 S 1520 W, Syracuse, UT 84075For SaleMLS ID #2188221, Brandon Checketts, Elevation RE LLC. UtahRealEstate.com
