Skip main navigation
Sold for $320,000
  • $320,000

    1138 N 59TH Drive, Phoenix, AZ 85043

    4beds
    2baths
    1,503sqft
    Single Family Residence
    Built in 1980
    6,268 Square Feet Lot
    $317,200 Zestimate®
    $213/sqft
    $2,019 Estimated rent

    Home value

    $317,200

    $289,000 - $349,000

    $2,019/mo

    Zestimate® history
    Loading
    Loading...

    Owner options

    List your home for rent

    $2,019/mo

    Rent Zestimate®

    Find your next renter with Zillow Rental Manager. Plus, with online applications, you can quickly screen prospective tenants – for free.

    Learn more

    $2,019/mo

    Rent Zestimate®

    Refinance and save

    $1,850/mo

    Est. payment

    Refinancing to a lower rate could help reduce your monthly payments and save thousands over the life of the loan.

    See today's rates

    $1,850/mo

    Est. payment

    Explore your selling options

    Work with a Zillow partner agent

    Leverage their expertise and Zillow's premium Showcase listings to get your home seen by more buyers.

    Get started

    List with your own agent

    Get your home in front of millions of buyers by listing it on Zillow.

    Learn how to do it

    Sell it yourself

    Take full control of how buyers see your home on Zillow by listing For Sale by Owner (FSBO).

    List your home

    What's special

    Split floorplanEat in kitchenRv gateMain bedroomFormal dining roomGreat curb appealMain bathroom
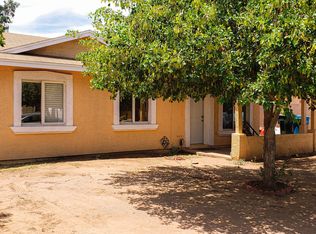
    Amazing opportunity to own this beautiful home with great curb appeal! Features 4 bedrooms, 2 baths, with a split floorplan, main bedroom and main bathroom are very spacious and with a walk -in-closet., all tile flooring throughout the home, eat in kitchen plus a formal dining room. Windows were replaced with dual pane in the recent years along with the roof and the AC Unit. It also has a large laundry room and a huge inside storage room. Backyard also features a large storage room, RV gate, and so much more.

    Zillow last checked:

    Listing updated:

    Listed by:

    Ofelia Smith 602-278-2455,

    AZ Brokerage Holdings, LLC

    Bought with:

    Christopher W Mangan, SA663310000

    HomeSmart Success

    Source: ARMLS,MLS#: 6886959MLS Logo

    Facts & features

    Interior

    Bedrooms & bathrooms
    • Bedrooms: 4
    • Bathrooms: 2
    Heating
    • Electric
    Cooling
    • Central Air
    Features
    • Eat-in Kitchen, Full Bth Master Bdrm, Laminate Counters
    • Flooring: Tile
    • Has basement: No
    Interior area
    • Total structure area: 1,503
    • Total interior livable area: 1,503 sqft

    Property

    Parking
    • Total spaces: 2
    • Parking features: RV Gate
    • Uncovered spaces: 2
    Features
    • Stories: 1
    • Pool features: None
    • Spa features: None
    • Fencing: Block
    Lot
    • Size: 6,268 Square Feet
    • Features: Dirt Back, Gravel/Stone Front
    Details
    • Parcel number: 10325064

    Construction

    Type & style
    • Home type: SingleFamily
    • Architectural style: Ranch
    • Property subtype: Single Family Residence
    Materials
    • Stucco, Wood Frame, Painted
    • Roof: Composition
    Condition
    • Year built: 1980

    Utilities & green energy

    • Sewer: Public Sewer
    • Water: City Water

    Community & HOA

    Community
    • Subdivision: PATIO HOMES WEST
    HOA
    • Has HOA: No
    • Services included: No Fees
    Location
    • Region: Phoenix

    Financial & listing details

    • Price per square foot: $213/sqft
    • Tax assessed value: $259,000
    • Annual tax amount: $1,212
    • Date on market: 10/29/2025
    • Cumulative days on market: 28 days
    • Listing terms: Cash,Conventional,FHA,VA Loan
    • Ownership: Fee Simple

    Price history

    DateEventPrice
    8/29/2025Sold$320,000-1.5%$213/sqft
    Source: ARMLS #6886959 Report a problem
    7/28/2025Pending sale$325,000$216/sqft
    Source: ARMLS #6886959 Report a problem
    7/11/2025Price change$325,000-9.7%$216/sqft
    Source: ARMLS #6886959 Report a problem
    6/30/2025Listed for sale$360,000+666%$240/sqft
    Source: ARMLS #6886959 Report a problem
    9/30/2008Sold$47,000-72%$31/sqft
    Source: ARMLS #4012861 Report a problem
    7/24/2008Sold$168,000-30%$112/sqft
    Source: Public Record Report a problem
    11/3/2006Sold$240,000+263.6%$160/sqft
    Source: Public Record Report a problem
    6/29/1999Sold$66,000$44/sqft
    Source: Public Record Report a problem

    Public tax history

    YearProperty taxesTax assessment
    2025$1,369 +14.8%$25,900 -11.5%
    2024$1,192 -1.8%$29,260 +188.2%
    2023$1,214 +1.2%$10,152 -40.3%
    2022$1,200 +9.5%$17,010 +2%
    2021$1,095 +1.1%$16,670 +15%
    2020$1,083 +171.7%$14,500 +25%
    2019$399 $11,600 +32.1%
    2018$399 +6.6%$8,780 +32.8%
    2017$374 +13.2%$6,610 +25.9%
    2016$330 -5%$5,250 +6.1%
    2015$347 $4,950 +58.7%
    2014-- $3,120 +32.2%
    2013-- $2,360 -0.8%
    2012-- $2,380 -48%
    2011-- $4,580 -28.7%
    2010-- $6,420 -38.7%
    2009-- $10,470 -10.5%
    2008-- $11,700 +23.8%
    2007-- $9,450 +35%
    2006-- $7,000
    2005-- $7,000 +28.4%
    2004-- $5,450
    2003-- $5,450 +18.5%
    2002-- $4,600
    Find assessor info on the county website

    Neighborhood: Estrella

    Nearby schools

    GreatSchools rating
    Schools provided by the listing agent
    • Elementary: Sunridge Elementary School
    • Middle: Santa Maria Middle School
    • High: Tolleson Union High School
    • District: Fowler Elementary District

    Source: ARMLS. This data may not be complete. We recommend contacting the local school district to confirm school assignments for this home.

    Get a cash offer in 3 minutes
    Find out how much your home could sell for in as little as 3 minutes with a no-obligation cash offer.
    Estimated market value
    $317,200
    Get a cash offer in 3 minutes
    Find out how much your home could sell for in as little as 3 minutes with a no-obligation cash offer.
    Estimated market value
    $317,200