Skip main navigation
Closed
Street View
  • $475,000

    1138 N Cardinal Ct, Palatine, IL 60074

    3beds
    1,899sqft
    Single Family Residence
    Built in 1986
    9,365.4 Square Feet Lot
    $502,700 Zestimate®
    $250/sqft
    $3,140 Estimated rent

    Home value

    $502,700

    $452,000 - $563,000

    $3,140/mo

    Zestimate® history
    Loading
    Loading...

    Owner options

    List your home for rent

    $3,140/mo

    Rent Zestimate®

    Find your next renter with Zillow Rental Manager. Plus, with online applications, you can quickly screen prospective tenants – for free.

    Learn more

    $3,140/mo

    Rent Zestimate®

    Refinance and save

    $3,526/mo

    Est. payment

    Refinancing to a lower rate could help reduce your monthly payments and save thousands over the life of the loan.

    See today's rates

    $3,526/mo

    Est. payment

    Explore your selling options

    Work with a Zillow partner agent

    Leverage their expertise and Zillow's premium Showcase listings to get your home seen by more buyers.

    Get started

    List with your own agent

    Get your home in front of millions of buyers by listing it on Zillow.

    Learn how to do it

    Sell it yourself

    Take full control of how buyers see your home on Zillow by listing For Sale by Owner (FSBO).

    List your home

    What's special

    Finished sub-basementFully fenced yardGenerous bedroomsLarge closets with organizersPerfect office spaceBay windowSpacious patio
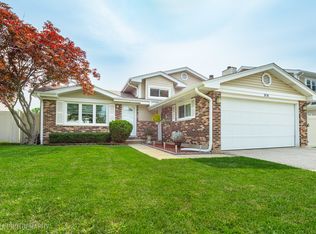
    This is the Meadow Lake home you've been waiting for! Updated and open plan with finished living space on all four levels! On the main floor, enjoy soaring vaulted ceilings in the open concept Kitchen / Dining / Living room - the perfect space for gathering and entertaining! The fully updated Kitchen offers maple cabinetry, quartz countertops, large stainless steel sink, all stainless appliances, subway tile backsplash, and updated light fixtures. Hardwood floors grace the entire main level and the Living room features a huge bay window to let in natural lighting. Updated trim and six-panel doors throughout. Upstairs features generous Bedrooms with new carpeting, ceiling fans, and large closets with organizers in every one. The lower level will be your cozy hangout with plenty of room for everyone and another area that makes a perfect Office space. And that's not all! This home features a finished sub-basement that's perfect for storage, a playroom, an exercise room, game room, you name it! There's even room for a second home office! Located in a great cul-de-sac location this home features an expansive, professionally landscaped and fully fenced yard with a spacious patio and a garden shed to store toys and tools. Sellers believe the original hardwood is beneath all carpeted bedroom floors. ***New 8" Siding, 2024; Furnace Heat Exchanger replaced in 2024; New Full Glass Storm Door, 2024; 50-gallon HWH, 2023; Dishwasher, 2023; Updated Lighting throughout. DO NOT MISS THIS BEAUTIFUL HOME!

    Zillow last checked:

    Listing updated:

    Listing courtesy of:

    Jennifer Berg, CSC,RENE,SRS 630-935-1870,

    HomeSmart Connect LLC

    Bought with:

    Honi Khiziran

    MK Global Realty Co

    Source: MRED as distributed by MLS GRID,MLS#: 12323276MLS Logo

    Facts & features

    Interior

    Bedrooms & bathrooms
    • Bedrooms: 3
    • Bathrooms: 2
    • Full bathrooms: 2
    Primary bedroom
    • Features: Flooring (Carpet), Window Treatments (Blinds)
    • Level: Second
    • Area: 130 Square Feet
    • Dimensions: 13X10
    Bedroom 2
    • Features: Flooring (Carpet), Window Treatments (Blinds)
    • Level: Second
    • Area: 130 Square Feet
    • Dimensions: 13X10
    Bedroom 3
    • Features: Flooring (Carpet), Window Treatments (Blinds)
    • Level: Second
    • Area: 110 Square Feet
    • Dimensions: 11X10
    Dining room
    • Features: Flooring (Hardwood), Window Treatments (Blinds)
    • Level: Main
    • Area: 80 Square Feet
    • Dimensions: 10X8
    Family room
    • Features: Flooring (Carpet), Window Treatments (Blinds)
    • Level: Lower
    • Area: 286 Square Feet
    • Dimensions: 22X13
    Kitchen
    • Features: Kitchen (Eating Area-Table Space, Island, Custom Cabinetry, Granite Counters, Updated Kitchen), Flooring (Hardwood)
    • Level: Main
    • Area: 120 Square Feet
    • Dimensions: 12X10
    Laundry
    • Features: Flooring (Vinyl)
    • Level: Lower
    • Area: 35 Square Feet
    • Dimensions: 7X5
    Living room
    • Features: Flooring (Hardwood), Window Treatments (Bay Window(s), Blinds)
    • Level: Main
    • Area: 252 Square Feet
    • Dimensions: 18X14
    Office
    • Features: Flooring (Carpet), Window Treatments (Blinds)
    • Level: Lower
    • Area: 110 Square Feet
    • Dimensions: 11X10
    Other
    • Features: Flooring (Carpet)
    • Level: Basement
    • Area: 396 Square Feet
    • Dimensions: 22X18
    Heating
    • Natural Gas
    Cooling
    • Central Air
    Appliances
    • Included: Range, Microwave, Dishwasher, Refrigerator, Washer, Dryer, Disposal
    • Laundry: Sink
    Features
    • Cathedral Ceiling(s)
    • Flooring: Hardwood
    • Basement: Finished,Egress Window,Walk-Out Access
    Interior area
    • Total structure area: 0
    • Total interior livable area: 1,899 sqft

    Property

    Parking
    • Total spaces: 2
    • Parking features: Asphalt, Garage Door Opener, On Site, Garage Owned, Attached, Garage
    • Attached garage spaces: 2
    • Has uncovered spaces: Yes
    Accessibility
    • Accessibility features: No Disability Access
    Features
    • Levels: Quad-Level
    • Patio & porch: Patio
    • Fencing: Fenced
    Lot
    • Size: 9,365 sqft
    • Dimensions: 41X89X148X152
    • Features: Cul-De-Sac
    Details
    • Additional structures: Shed(s)
    • Parcel number: 02123150070000
    • Special conditions: None

    Construction

    Type & style
    • Home type: SingleFamily
    • Property subtype: Single Family Residence
    Materials
    • Vinyl Siding, Brick
    • Foundation: Concrete Perimeter
    • Roof: Asphalt
    Condition
    • New construction: No
    • Year built: 1986

    Utilities & green energy

    • Sewer: Public Sewer
    • Water: Lake Michigan

    Community & neighborhood

    Location
    • Region: Palatine
    • Subdivision: Meadow Lake

    HOA & financial

    HOA
    • Has HOA: Yes
    • HOA fee: $185 annually
    • Services included: Insurance, Other

    Other

    Other facts
    • Listing terms: Conventional
    • Ownership: Fee Simple w/ HO Assn.

    Price history

    DateEventPrice
    5/30/2025Sold$475,000+2.2%$250/sqft
    Source: MRED as distributed by MLS GRID #12323276 Report a problem
    4/21/2025Contingent$465,000$245/sqft
    Source: MRED as distributed by MLS GRID #12323276 Report a problem
    4/17/2025Listed for sale$465,000$245/sqft
    Source: MRED as distributed by MLS GRID #12323276 Report a problem
    4/8/2025Contingent$465,000$245/sqft
    Source: MRED as distributed by MLS GRID #12323276 Report a problem
    4/4/2025Listed for sale$465,000+25.7%$245/sqft
    Source: MRED as distributed by MLS GRID #12323276 Report a problem
    3/10/2022Sold$370,000+34.3%$195/sqft
    Source: MRED as distributed by MLS GRID #11285599 Report a problem
    9/29/2015Sold$275,500-1.6%$145/sqft
    Source: Public Record Report a problem
    7/22/2015Price change$279,900-3.4%$147/sqft
    Source: @properties #08933987 Report a problem
    6/24/2015Price change$289,900-1.7%$153/sqft
    Source: @properties #08933987 Report a problem
    5/27/2015Listed for sale$295,000+15.2%$155/sqft
    Source: @properties #08933987 Report a problem
    4/25/2014Sold$256,000+0%$135/sqft
    Source: Baird & Warnerc #08547447_60074 Report a problem
    3/4/2014Pending sale$255,900$135/sqft
    Source: Baird & Warner Real Estate #08547447 Report a problem
    3/2/2014Listed for sale$255,900-25.8%$135/sqft
    Source: Baird & Warner #08547447 Report a problem
    5/30/2009Listing removed$344,900$182/sqft
    Source: Homes.com #06973445 Report a problem
    3/18/2009Price change$344,900-1.4%$182/sqft
    Source: Homes.com #06973445 Report a problem
    10/6/2008Listed for sale$349,900+40%$184/sqft
    Source: Homes.com #06973445 Report a problem
    9/19/2001Sold$250,000$132/sqft
    Source: Public Record Report a problem

    Public tax history

    YearProperty taxesTax assessment
    2024-- $34,000 +0%
    2023$10,065 +14.9%$33,999
    2022$8,758 +13%$33,999 +25.1%
    2021$7,747 +0.6%$27,185
    2020$7,705 -0.3%$27,185 -10.5%
    2019$7,728 -1.8%$30,375 +5.6%
    2018$7,869 +1.7%$28,757
    2017$7,739 -5.1%$28,757
    2016$8,154 +8.7%$28,757 +17.8%
    2015$7,500 +13.1%$24,411
    2014$6,630 +2.9%$24,411
    2013$6,442 -11.9%$24,411 -18%
    2012$7,312 +2.8%$29,768
    2011$7,113 +18.6%$29,768
    2010$5,997 -1.9%$29,768 -8.3%
    2009$6,113 +15.6%$32,470 -5%
    2008$5,287 +15%$34,181
    2007$4,596 -4.1%$34,181 +18.9%
    2006$4,795 +1%$28,759
    2005$4,748 +5.9%$28,759
    2004$4,482 +3%$28,759 +33.8%
    2003$4,351 +3.3%$21,498
    2002$4,213 +12.6%$21,498
    2001$3,741 +1.6%$21,498 +16%
    2000$3,682 +1.9%$18,525
    1999$3,614 $18,525

    Find assessor info on the county website

    Neighborhood: 60074

    Nearby schools

    GreatSchools rating
    Schools provided by the listing agent
    • Elementary: Jane Addams Elementary School
    • Middle: Winston Campus Middle School
    • High: Palatine High School
    • District: 15

    Source: MRED as distributed by MLS GRID. This data may not be complete. We recommend contacting the local school district to confirm school assignments for this home.

    Get a cash offer in 3 minutes
    Find out how much your home could sell for in as little as 3 minutes with a no-obligation cash offer.
    Estimated market value
    $502,700
    Get a cash offer in 3 minutes
    Find out how much your home could sell for in as little as 3 minutes with a no-obligation cash offer.
    Estimated market value
    $502,700