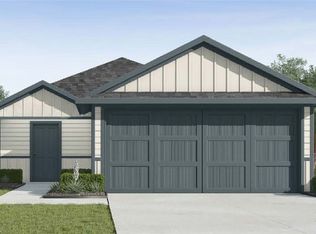
Come and experience the charm of the Caprock floorplan at Pecan Creek, a stunning single-story home with a 2-car garage in Temple, Texas, that’s everything you’ve been looking for.
This thoughtfully designed 3-bedroom, 2-bathroom home offers approximately 1,434 square feet of well-used space. The open-concept layout connects the kitchen, dining, and living areas seamlessly, creating a warm and welcoming space perfect for both everyday living and entertaining guests.
Stepping into the entrance of the house and into the foyer, you’ll find the laundry room conveniently located just off the kitchen. The kitchen itself is a chef’s delight, featuring a spacious island, stainless steel appliances, and ample counter space. Two secondary bedrooms and a secondary bathroom are situated just off the kitchen.
Situated off the living room at the back of the home, the primary bedroom provides a peaceful retreat, complete with a primary bathroom that has a walk-in shower, and a spacious walk-in closet. Every D.R. Horton home is equipped with our smart home technology, adding convenience and peace of mind to your daily life.
Contact us today to make the Caprock your new home at Pecan Creek!
Active
$238,935
1138 Newey Cir, Temple, TX 76502
3beds
1,434sqft
:
Get pre-qualified$1,758/mo
Single Family Residence
Built in 2026
6,098 Square Feet Lot
$-- Zestimate®
$167/sqft
$20/mo HOA
What's special
Stainless steel appliancesSpacious walk-in closetSingle-story homeAmple counter space
- 1 day |
- 36 |
- 2 |
Zillow last checked:
Listing updated:
Listed by:
Eleonora Santana (254)616-1850,
Nexthome Tropicana Realty
Source: Central Texas MLS,MLS#: 621604 Originating MLS: Fort Hood Area Association of REALTORS
Originating MLS: Fort Hood Area Association of REALTORSFacts & features
Interior
Bedrooms & bathrooms
- Bedrooms: 3
- Bathrooms: 2
- Full bathrooms: 2
Bathroom
- Level: Main
Heating
- Central
Cooling
- Central Air
Appliances
- Included: Other, See Remarks
- Laundry: Laundry Room
Features
- Ceiling Fan(s), Granite Counters, Smart Home, Walk-In Closet(s), Kitchen Island, Other, Pantry, See Remarks
- Flooring: Vinyl
- Attic: Other,See Remarks
- Has fireplace: No
- Fireplace features: None
Interior area
- Total interior livable area: 1,434 sqft
Video & virtual tour
Property
Parking
- Total spaces: 2
- Parking features: Attached, Garage
- Attached garage spaces: 2
Features
- Levels: One
- Stories: 1
- Exterior features: Other, See Remarks
- Pool features: None
- Fencing: Back Yard,Privacy
- Has view: Yes
- View description: Other
- Body of water: Other-See Remarks
Lot
- Size: 6,098 Square Feet
Details
- Parcel number: 536634
- Special conditions: Builder Owned
Construction
Type & style
- Home type: SingleFamily
- Architectural style: Other,See Remarks
- Property subtype: Single Family Residence
Materials
- Brick, HardiPlank Type, Vertical Siding
- Foundation: Slab
- Roof: Composition,Shingle
Condition
- Under Construction
- New construction: Yes
- Year built: 2026
Details
- Builder name: DR Horton
Utilities & green energy
- Sewer: Public Sewer
- Water: Public
- Utilities for property: Other, See Remarks
Community & HOA
Community
- Features: Other, See Remarks, Street Lights
- Subdivision: Pecan Creek
HOA
- Has HOA: Yes
- HOA fee: $240 annually
- HOA name: Accent Co.
Location
- Region: Temple
Financial & listing details
- Price per square foot: $167/sqft
- Date on market: 8/4/2026
- Listing agreement: Exclusive Agency
- Listing terms: Cash,Conventional,FHA,VA Loan
Estimated market value
Not available
Estimated sales range
Not available
Not available
Price history
| Date | Event | Price |
|---|---|---|
| 8/4/2026 | Listed for sale | $238,935$167/sqft |
Source:  Central Texas MLS #621604 Report a problem Central Texas MLS #621604 Report a problem | ||
Public tax history
Tax history is unavailable.
Monthly payment
Est. payment
Payment breakdown
Explore the cost of this home by adjusting the details. Changes won't be saved.Climate risks
Neighborhood: 76502
Nearby schools
GreatSchools rating
- 1/10Wheatley Alternative Education CenterGrades: 3-12Distance: 1.2 mi
- 5/10Travis Science AcademyGrades: 6-8Distance: 1.4 mi
- 3/10Temple High SchoolGrades: 9-12Distance: 2.4 mi
Schools provided by the listing agent
- Elementary: Raye-Allen Elementary
- Middle: Travis Science Academy
- High: Temple High School
- District: Temple ISD
Source: Central Texas MLS. This data may not be complete. We recommend contacting the local school district to confirm school assignments for this home.
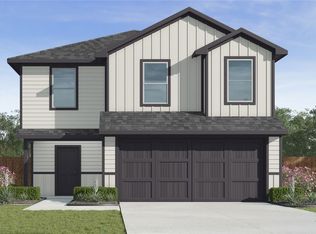
- $219,5603 bd3 ba1.4k sqft1134 Newey Cir, Temple, TX 76502New Construction

- $233,7155 bd3 ba1.8k sqft1142 Newey Cir, Temple, TX 76502Pending
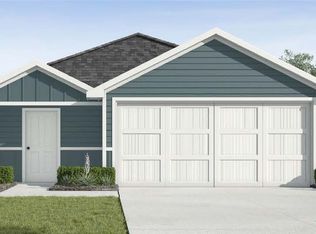
- $239,2353 bd2 ba1.4k sqft1318 Newey Cir, Temple, TX 76502New Construction
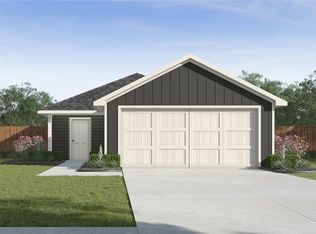
- $--3 bd2 ba1.2k sqft1135 Newey Cir, Temple, TX 76502Sold
- $242,0603 bd3 ba1.4k sqft1326 Newey Cir, Temple, TX 76502New Construction
- $197,5153 bd2 ba1.1k sqft1139 Newey Cir, Temple, TX 76502New Construction
- $--5 bd3 ba1.8k sqft1131 Newey Cir, Temple, TX 76502Sold
- $--4 bd2 ba1.5k sqft1143 Newey Cir, Temple, TX 76502Sold
A local agent can set up tours, give advice and negotiate with sellers.
Similar homes
- $239,2353 bd2 ba1.4k sqft1318 Newey Cir, Temple, TX 76502Active
 MLS ID #621607, Eleonora Santana, Nexthome Tropicana Realty. Central Texas MLS
 - $242,0603 bd3 ba1.4k sqft1326 Newey Cir, Temple, TX 76502ActiveMLS ID #621608, Eleonora Santana, Nexthome Tropicana Realty. Central Texas MLS
- $253,6754 bd2 ba1.5k sqft1110 Newey Cir, Temple, TX 76502Active
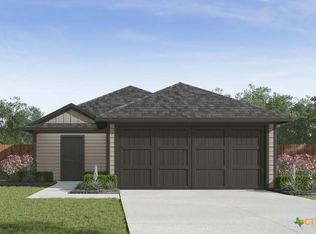 MLS ID #621610, Eleonora Santana, Nexthome Tropicana Realty. Central Texas MLS
 - $242,3604 bd2 ba1.5k sqft1330 Newey Cir, Temple, TX 76502Active
 Central Texas MLS
 - $218,3503 bd2 ba1.4k sqft1331 Newey Cir, Temple, TX 76502ActiveMLS ID #619409, Eleonora Santana, Nexthome Tropicana Realty. Central Texas MLS
- $241,6005 bd3 ba1.8k sqft1327 Newey Cir, Temple, TX 76502ActiveMLS ID #617576, Eleonora Santana, Nexthome Tropicana Realty. Central Texas MLS
- $206,4353 bd2 ba1.2k sqft1307 Newey Cir, Temple, TX 76502ActiveMLS ID #614552, Eleonora Santana, Nexthome Tropicana Realty. Central Texas MLS
- $250,0003 bd2 ba1.6k sqft1414 Sideoats Ln, Temple, TX 76502ActiveMLS ID #601893, Christina N. Leo, Keller Williams Realty - SW. Central Texas MLS
- $217,0003 bd2 ba1.3k sqft4706 Stonehaven Dr, Temple, TX 76502ActiveMLS ID #617399, Jovanna Wallace, Brautigan Realty. Central Texas MLS
- $215,0003 bd2 ba1.3k sqft913 Silver Stone Dr, Temple, TX 76502ActiveMLS ID #616742, Cortney Hoelscher, Native Real Estate. Central Texas MLS
- $262,5004 bd2 ba1.6k sqft1526 Sideoats Ln, Temple, TX 76502ActiveMLS ID #607455, Ryan Smith, Realty of America, LLC. Central Texas MLS
- $250,0004 bd2 ba1.7k sqft8803 Sky Crest Dr, Temple, TX 76502ActiveMLS ID #621009, Courtney R. Shelly, Rustic Oak Real Estate. Central Texas MLS
- $263,7753 bd3 ba1.7k sqft2619 Torbensen Ct, Temple, TX 76504ActiveMLS ID #614556, Eleonora Santana, Nexthome Tropicana Realty. Central Texas MLS
- $219,9003 bd2 ba1.4k sqft209 Foxtail, Temple, TX 76502ActiveMLS ID #620049, Taylor Dasch, EG Realty. Central Texas MLS
- $279,3353 bd3 ba1.7k sqft910 McLellan Dr, Temple, TX 76504ActiveCentral Texas MLS
- $269,0004 bd2 ba2k sqft1901 Fawn Creek St, Temple, TX 76504ActiveMLS ID #617614, Sharon T. Toler, Coldwell Banker Apex, Realtors. Central Texas MLS
- $269,9003 bd2 ba1.5k sqft521 Pipe Creek Dr, Temple, TX 76502ActiveCentral Texas MLS
- $269,9004 bd2 ba1.6k sqft603 Cross Dr, Temple, TX 76502ActiveMLS ID #614654, Paula Raymond, The Real Estate Home Team Llc. Central Texas MLS
- $219,9992 bd2 ba1.2k sqft1115 W Avenue I, Temple, TX 76504ActiveMLS ID #620303, Victor Olvera, Bison Creek Real Estate LLC. Central Texas MLS
- $238,7413 bd2 ba1.3k sqft3019 Titus Ct, Temple, TX 76501ActiveMLS ID #602422, Matthew Menard, ERA Real Estate Experts. Central Texas MLS
