The Durbin with a Pool. The Durbin is tailored to meet the unique needs of multi-generational families. The open-concept design, which seamlessly connects the kitchen, dining, and living areas. The spacious family room is perfect for family gatherings. You'll find that the kitchen is a chef's dream, with an oversized island, high-end stainless steel appliances, and ample counter space for preparing delicious meals to share with the family. The luxurious Owner's suite is a true oasis, complete with a spa-like bathroom and walk-in closet. The private guest suite with a full bathroom, is ideal for grandparents or older family members who may have difficulty with stairs. In addition, there are two more bedrooms with a shared bathroom, perfect for the younger generation. Office is 5th bedroom. The Durbin embraces the beauty of outdoor living with a screened and covered patio with a pool, making it the perfect place to host family barbecues, enjoy morning coffee, or simply unwind after a long day. The spacious backyard offers room for kids to play, pets to roam, and gardening enthusiasts to create their own oasis. Gated RV/boat parking on a concrete pad. Nestled in a desirable gated, neighborhood, the Durbin is close to shopping centers, parks, schools and various amenities. The location provides convenience and accessibility for all generations of your family.
Closed
$570,000
1138 ORCHARD ORIOLE Place, Middleburg, FL 32068
5beds
3,079sqft
Single Family Residence
Built in 2015
-- sqft lot
$600,500 Zestimate®
$185/sqft
$3,420 Estimated rent
Home value
$600,500
$570,000 - $631,000
$3,420/mo
Zestimate® history
Owner options
List your home for rent
$3,420/mo
Rent Zestimate®
Find your next renter with Zillow Rental Manager. Plus, with online applications, you can quickly screen prospective tenants – for free.
$3,420/mo
Rent Zestimate®
Refinance and save
$3,915/mo
Est. payment
Refinancing to a lower rate could help reduce your monthly payments and save thousands over the life of the loan.
$3,915/mo
Est. payment
Explore your selling options
Work with a Zillow partner agent
Leverage their expertise and Zillow's premium Showcase listings to get your home seen by more buyers.
Get startedList with your own agent
Get your home in front of millions of buyers by listing it on Zillow.
Learn how to do itSell it yourself
Take full control of how buyers see your home on Zillow by listing For Sale by Owner (FSBO).
List your homeWhat's special
Oversized islandPrivate guest suiteClose to shopping centersHigh-end stainless steel appliancesSpacious backyardSpacious family roomCovered patio
Zillow last checked:
Listing updated:
Listed by:
Marilynn F Evans 904-495-4755,
COLDWELL BANKER VANGUARD REALTY 904-269-7117
Bought with:
DANA HANCOCK, 0666417
RE/MAX SPECIALISTS
Elizabeth Testa, 3315172
Source: realMLS,MLS#: 1257019
Facts & features
Interior
Bedrooms & bathrooms
- Bedrooms: 5
- Bathrooms: 3
- Full bathrooms: 3
Heating
- Central
Cooling
- Central Air
Appliances
- Included: Dishwasher, Disposal, Electric Cooktop, Electric Range, Electric Water Heater, Microwave, Refrigerator
- Laundry: Electric Dryer Hookup, Washer Hookup
Features
- Breakfast Bar, Eat-in Kitchen, Entrance Foyer, Kitchen Island, Pantry, Primary Bathroom -Tub with Separate Shower, Split Bedrooms, Walk-In Closet(s)
- Flooring: Tile
Interior area
- Total interior livable area: 3,079 sqft
Property
Parking
- Total spaces: 2
- Parking features: RV Access/Parking
- Garage spaces: 2
Accessibility
- Accessibility features: Accessible Common Area
Features
- Stories: 1
- Patio & porch: Patio
- Pool features: In Ground
- Fencing: Back Yard
Lot
- Features: Wooded
Details
- Parcel number: 24042400557400453
Construction
Type & style
- Home type: SingleFamily
- Property subtype: Single Family Residence
Materials
- Stucco
Condition
- New construction: No
- Year built: 2015
Utilities & green energy
- Sewer: Public Sewer
- Water: Public
Community & HOA
Community
- Security: Security Gate
- Subdivision: Two Creeks
HOA
- Has HOA: Yes
- Amenities included: Basketball Court, Clubhouse, Fitness Center, Jogging Path, Playground, Trash
- HOA fee: $125 quarterly
- HOA name: Two Creeks
Location
- Region: Middleburg
Financial & listing details
- Price per square foot: $185/sqft
- Tax assessed value: $509,714
- Date on market: 11/11/2023
- Listing terms: Cash,Conventional,FHA,USDA Loan,VA Loan
Price history
| Date | Event | Price |
|---|---|---|
| 2/9/2024 | Sold | $570,000-5%$185/sqft |
Source:  realMLS #1257019 Report a problem realMLS #1257019 Report a problem | ||
| 12/18/2023 | Pending sale | $599,990$195/sqft |
Source: realMLS #1257019 Report a problem | ||
| 11/11/2023 | Listed for sale | $599,990+60%$195/sqft |
Source: realMLS #1257019 Report a problem | ||
| 10/15/2019 | Listing removed | $375,000$122/sqft |
Source: Coldwell Banker Vanguard Realty #1019952 Report a problem | ||
| 10/11/2019 | Listed for sale | $375,000+3%$122/sqft |
Source: COLDWELL BANKER VANGUARD REALTY #1019952 Report a problem | ||
| 4/19/2018 | Sold | $364,000$118/sqft |
Source: realMLS #879233 Report a problem | ||
| 2/26/2018 | Price change | $364,000-1.4%$118/sqft |
Source: Watson Realty Corp. #879233 Report a problem | ||
| 10/20/2017 | Price change | $369,000-2.6%$120/sqft |
Source: Watson Realty Corp. #879233 Report a problem | ||
| 10/6/2017 | Price change | $379,000-2.8%$123/sqft |
Source: Watson Realty Corp. #879233 Report a problem | ||
| 6/19/2017 | Price change | $389,900-2.5%$127/sqft |
Source: Watson Realty Corp. #879233 Report a problem | ||
| 4/27/2017 | Listed for sale | $399,900+29.6%$130/sqft |
Source: WATSON REALTY CORP #879233 Report a problem | ||
| 4/29/2015 | Sold | $308,625$100/sqft |
Source: Public Record Report a problem | ||
Public tax history
| Year | Property taxes | Tax assessment |
|---|---|---|
| 2025 | -- | $509,714 +45.1% |
| 2024 | $7,631 +2.7% | $351,275 +3% |
| 2023 | $7,433 +4.2% | $341,044 +3% |
| 2022 | $7,135 +2.1% | $331,111 -3.3% |
| 2021 | $6,986 +2.3% | $342,573 +10.4% |
| 2020 | $6,827 | $310,259 +2.3% |
| 2019 | $6,827 +1.9% | $303,284 -2.7% |
| 2018 | $6,699 -5.2% | $311,858 +17.3% |
| 2017 | $7,066 +21.3% | $265,895 +8.1% |
| 2016 | $5,824 +3.9% | $245,931 +719.8% |
| 2015 | $5,603 +106% | $30,000 |
| 2014 | $2,720 | $30,000 -14.3% |
| 2013 | -- | $35,000 +112.5% |
| 2012 | -- | $16,471 +10% |
| 2011 | -- | $14,974 +10% |
| 2010 | -- | $13,613 +10% |
| 2009 | -- | $12,375 +10% |
| 2008 | -- | $11,250 |
Find assessor info on the county website
Neighborhood: 32068
Nearby homes
- $549,3004 bd3 ba3k sqft1138 Orchard Oriole Pl, Middleburg, FL --Off Market
- $503,2005 bd3 ba3.4k sqft1144 Orchard Oriole Pl, Middleburg, FL 32068Off Market
- $545,8004 bd3 ba2.6k sqft1134 Orchard Oriole Pl, Middleburg, FL 32068Off Market
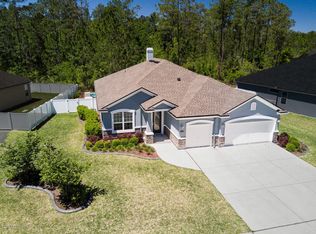
- $599,0005 bd4 ba2.8k sqft1139 Orchard Oriole Pl, Middleburg, FL 32068Sold
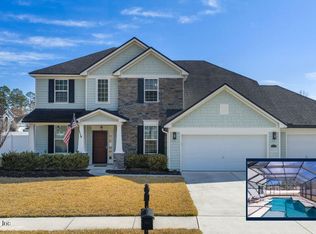
- $473,3004 bd3 ba2.6k sqft1143 Orchard Oriole Pl, Middleburg, FL 32068Off Market
- $534,0004 bd3 ba3.1k sqft1148 Orchard Oriole Pl, Middleburg, FL 32068Off Market
- $509,3004 bd3 ba3k sqft1130 Orchard Oriole Pl, Middleburg, FL 32068Off Market
- $534,5004 bd3 ba3.1k sqft1147 Orchard Oriole Pl, Middleburg, FL 32068Off Market
Nearby schools
GreatSchools rating
- 6/10Tynes Elementary SchoolGrades: PK-6Distance: 1.8 mi
- 7/10Wilkinson Junior High SchoolGrades: 7-8Distance: 6.3 mi
- 5/10Ridgeview High SchoolGrades: PK,9-12Distance: 4.2 mi
Schools provided by the listing agent
- Elementary: Tynes
- Middle: Wilkinson
- High: Oakleaf High School
Source: realMLS. This data may not be complete. We recommend contacting the local school district to confirm school assignments for this home.
Get a cash offer in 3 minutes
Find out how much your home could sell for in as little as 3 minutes with a no-obligation cash offer.
Estimated market value
$600,500
Get a cash offer in 3 minutes
Find out how much your home could sell for in as little as 3 minutes with a no-obligation cash offer.
Estimated market value
$600,500
- Florida
- Clay County
- Middleburg
- 32068
- 1138 ORCHARD ORIOLE Place
Nearby cities
Nearby zip codes
Other Middleburg Topics
