A beautifully maintained home nestled in the desirable Hayward Hills. Situated on an expansive 9,000 sqft lot, this spacious residence offers 4 bedrooms, 4 bathrooms, and 2,394 sqft of thoughtfully designed living space, providing the perfect balance of comfort, functionality, and style. This inviting residence offers a functional floor plan filled with natural light, creating a warm and welcoming atmosphere throughout. The spacious living areas are ideal for both everyday living and entertaining, while the well-appointed kitchen provides wood accented cabinetry and plentiful of counterspace. Each bedroom provides a comfortable retreat, while the four full bathrooms add convenience and flexibility for families and guests. Step outside to the large backyard, offering endless possibilities for outdoor entertaining, gardening, play, or creating your own private oasis. The expansive lot provides plenty of room to enjoy Hayward's sunny weather while offering potential for future potential. Conveniently located near California State University, East Bay, downtown Hayward, parks, shopping, dining, BART, and major commuter routes including I-580 and I-880, this home offers easy access to everything the Bay Area has to offer.
For sale
$1,088,000
1138 Overlook Ave, Hayward, CA 94542
4beds
2,394sqft
Single Family Residence
Built in ----
9,000 Square Feet Lot
$1,121,600 Zestimate®
$454/sqft
$-- HOA
What's special
Warm and welcoming atmosphereSpacious residenceWell-appointed kitchenWood accented cabinetry
- 19 days |
- 1,783 |
- 104 |
Likely to sell faster than
Zillow last checked:
Listing updated:
Listed by:
Jia Ling Li DRE #01967444 415-318-9409,
Century 21 Masters 415-213-1600
Source: SFAR,MLS#: 426147208 Originating MLS: San Francisco Association of REALTORS
Originating MLS: San Francisco Association of REALTORSFacts & features
Interior
Bedrooms & bathrooms
- Bedrooms: 4
- Bathrooms: 4
- Full bathrooms: 4
Rooms
- Room types: Bonus Room, Other
Primary bedroom
- Area: 0
- Dimensions: 0 x 0
Bedroom 1
- Area: 0
- Dimensions: 0 x 0
Bedroom 2
- Area: 0
- Dimensions: 0 x 0
Bedroom 3
- Area: 0
- Dimensions: 0 x 0
Bedroom 4
- Area: 0
- Dimensions: 0 x 0
Primary bathroom
- Features: Shower Stall(s), Tile
Bathroom
- Features: Tile, Tub w/Shower Over, Other
Dining room
- Area: 0
- Dimensions: 0 x 0
Family room
- Area: 0
- Dimensions: 0 x 0
Kitchen
- Features: Breakfast Area, Other Counter
- Area: 0
- Dimensions: 0 x 0
Living room
- Area: 0
- Dimensions: 0 x 0
Heating
- Zoned
Cooling
- None
Appliances
- Included: Disposal, Free-Standing Refrigerator, Gas Water Heater, Microwave
- Laundry: In Garage
Features
- In-Law Floorplan
- Flooring: Tile, Wood
- Basement: Full
- Number of fireplaces: 2
- Fireplace features: Family Room, Living Room, Wood Burning
Interior area
- Total structure area: 2,394
- Total interior livable area: 2,394 sqft
Property
Parking
- Total spaces: 2
- Parking features: Garage Faces Front, Side By Side, On Site (Single Family Only)
- Garage spaces: 2
Features
- Stories: 2
- Has view: Yes
- View description: City Lights
Lot
- Size: 9,000 Square Feet
- Features: Garden
- Topography: Level
Details
- Parcel number: 445170398
- Special conditions: Standard
Construction
Type & style
- Home type: SingleFamily
- Architectural style: Traditional
- Property subtype: Single Family Residence
Materials
- Brick, Stucco, Wood Siding
- Foundation: Raised, Slab
- Roof: Metal
Condition
- Original
Utilities & green energy
- Sewer: Public Sewer
- Water: Public
- Utilities for property: Public
Community & HOA
HOA
- Has HOA: No
Location
- Region: Hayward
- Elevation: 0
Financial & listing details
- Price per square foot: $454/sqft
- Tax assessed value: $851,850
- Annual tax amount: $10,367
- Price range: $1.1M - $1.1M
- Date on market: 8/6/2026
- Cumulative days on market: 19 days
- Total actual rent: 0
Estimated market value
$1,121,600
$1.07M - $1.18M
$4,430/mo
Price history
| Date | Event | Price |
|---|---|---|
| 8/6/2026 | Listed for sale | $1,088,000+48.2%$454/sqft |
Source:  SFAR #426147208 Report a problem SFAR #426147208 Report a problem | ||
| 8/25/2016 | Sold | $734,000$307/sqft |
Source:  Bay East AOR #40747384 Report a problem Bay East AOR #40747384 Report a problem | ||
Public tax history
| Year | Property taxes | Tax assessment |
|---|---|---|
| 2025 | $10,367 +1% | $851,850 +2% |
| 2024 | $10,268 +1.5% | $835,151 +2% |
| 2023 | $10,114 +2% | $818,776 +2% |
| 2022 | $9,916 +0.8% | $802,724 +2% |
| 2021 | $9,836 -19.5% | $786,987 +1% |
| 2020 | $12,214 +24.5% | $778,920 +2% |
| 2019 | $9,808 +9.2% | $763,653 +2% |
| 2018 | $8,977 | $748,680 +2% |
| 2017 | $8,977 +93.6% | $734,000 +92.8% |
| 2016 | $4,638 +2% | $380,653 +1.5% |
| 2015 | $4,547 +5.5% | $374,937 +2% |
| 2014 | $4,312 | $367,593 |
Find assessor info on the county website
Monthly payment
Est. payment
Payment breakdown
Explore the cost of this home by adjusting the details. Changes won't be saved.Climate risks
Neighborhood: Mission-Foothill
Nearby schools
GreatSchools rating
- 8/10Stonebrae Elementary SchoolGrades: K-6Distance: 2.9 mi
- 4/10Bret Harte Middle SchoolGrades: 7-8Distance: 0.7 mi
- 5/10Hayward High SchoolGrades: 9-12Distance: 0.6 mi
Schools provided by the listing agent
- District: Hayward Unified
Source: SFAR. This data may not be complete. We recommend contacting the local school district to confirm school assignments for this home.
- $1,023,3003 bd2 ba1.8k sqft1139 Palisade St, Hayward, CA 94542Off Market
- $1,237,9009,107 sqft1127 Palisade St, Hayward, CA 94542Off Market
- $1,061,2004 bd3 ba1.9k sqft1137 Overlook Ave, Hayward, CA 94542Off Market
- $1,142,0005 bd4 ba2.1k sqft1125 Overlook Ave, Hayward, CA 94542Off Market

- $1,205,6004 bd4 ba2.2k sqft1143 Palisade St, Hayward, CA 94542Off Market
- $1,106,6004 bd4 ba2k sqft1129 Overlook Ave, Hayward, CA 94542Off Market
- $904,5003 bd2 ba1.9k sqft1115 Palisade St, Hayward, CA 94542Off Market
- $1,182,5004 bd3 ba2.3k sqft1133 Overlook Ave, Hayward, CA 94542Off Market
A local agent can set up tours, give advice and negotiate with sellers.
Similar homes
- $1,100,0004 bd3 ba2.1k sqft2241 Kelly St, Hayward, CA 94541For Sale
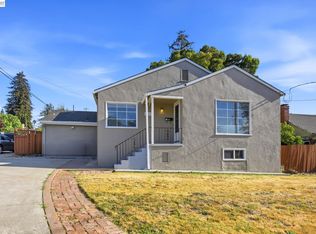 MLS ID #41144992, Taruna Hemnani. Bay East AOR
 - $920,0004 bd4 ba2.3k sqft1390 Highland Blvd, Hayward, CA 94542For Sale
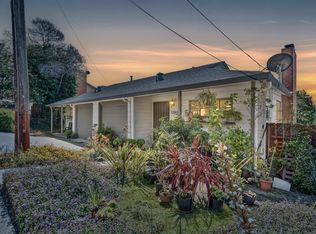 MLS ID #41138441, Darryl Glass. bridgeMLS/CCAR/Bay East AOR
 - $998,0004 bd4 ba2k sqft27786 Ross Pl, Hayward, CA 94544For Sale
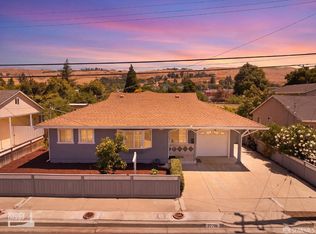 MLS ID #426149405, J. Ramon Estevez DRE #01409916, Coldwell Banker Realty. SFAR
 - $939,9993 bd2 ba2.2k sqft24025 2nd St, Hayward, CA 94541For Sale
 MLS ID #41140755, Anabelle Gomez. Bay East AOR
 - $875,0003 bd2 ba1.3k sqft26770 Hayward Blvd, Hayward, CA 94542For SaleMLS ID #41139705, Simon Ruelas. Bay East AOR
- $1,049,9506 bd2 ba1.7k sqft2511 Mistletoe Dr, Hayward, CA 94545For SaleMLS ID #41145050, Clyde Nazareth. Bay East AOR
- $875,0004 bd3 ba1.9k sqft24732 Woodacre Ave, Hayward, CA 94544For SaleMLS ID #41144704, Bob Baptiste. Bay East AOR
- $845,0003 bd2 ba1.5k sqft18160 Hunter Ave, Hayward, CA 94541For SaleMLS ID #41146096, Carl Medford. Bay East AOR
- $1,200,0004 bd2 ba1.9k sqft2175 Grove Way, Hayward, CA 94546For SaleMLS ID #226083040, Kari Albiol. MetroList Services of CA
- $960,0003 bd2 ba1.6k sqft30696 Brae Burn Ave, Hayward, CA 94544For SaleMLS ID #41143374, Gail Boal. Bay East AOR
- $799,0003 bd2 ba1.6k sqft26414 Flamingo Ave, Hayward, CA 94544For SaleMLS ID #226099615, Lisa Aguilera. MetroList Services of CA
- $1,249,0006 bd3 ba2.1k sqft722 Gleneagle Ave, Hayward, CA 94544For SaleMLS ID #ML82037215, Samantha Lee. MLSListings Inc
- $799,0003 bd3 ba1.9k sqft56 Regency Pl, Hayward, CA 94544For SaleMLS ID #ML82038821, Vito Scarnecchia. MLSListings Inc
- $948,0005 bd2 ba1.9k sqft14544 Tiburon Rd, San Leandro, CA 94577For SaleMLS ID #41145443, Laurie Pfohl. Bay East AOR
- $999,9503 bd1 ba1.2k sqft4231 Somerset Ave, Castro Valley, CA 94546For SaleMLS ID #41139746, Tim Fiebig. Bay East AOR
- $1,100,0003 bd2 ba1.3k sqft44 Fircrest Ct, San Ramon, CA 94583For SaleMLS ID #41145132, John Manos. Bay East AOR
- $1,099,9992 bd3 ba1.4k sqft33866 Gannet Ter, Fremont, CA 94555For SaleMLS ID #ML82056576, Brent Mardesich. MLSListings Inc
- $1,388,0005 bd3 ba2.3k sqft18490 Carlwyn Dr, Castro Valley, CA 94546For SaleMLS ID #41144742, Kelly Wall. CCAR
- $1,054,0004 bd2 ba1.8k sqft8280 Elgin Ln, Dublin, CA 94568For SaleMLS ID #41139220, Amber Hom. CCAR
- $1,189,0004 bd2 ba1.5k sqft6963 Portage Rd, Dublin, CA 94568For SaleMLS ID #41145182, Jim Hitcher. Bay East AOR
Local buyer's agents are ready to help
