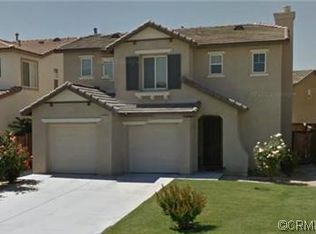
Welcome to this 3 bedroom 2 bath home with a Gorgeous open floor plan that has plenty of cabinets space, beautiful backsplash and granite counter tops in the kitchen. There is a formal entry, dining room, living room and all bedrooms have ceiling fans. You have recessed lightening throughout the home. The master bedroom has a huge walk-in closet and is separate from the other two rooms. you also have a laundry room and a New Water Heater! The front yard comes with a wide driveway, for those days that you have gatherings you will have plenty of space for your guests. This home is great for first time home buyers or if you are looking to downsize. You will save money on water as there is no grass in the front yard and the house has Tesla solar panels which will save you money on electricity! The back yard has aluma wood patio this will be great for barbecues and to enjoy the backyard with family and friends. Come see this beauty!
Sold for $460,000
Zillow last checked:
Listing updated:
Bought with:
General NONMEMBER, DRE #02151024
NONMEMBER MRML
Source: CRMLS,MLS#: TR26058627 Originating MLS: California Regional MLS
Originating MLS: California Regional MLSPrice history
| Date | Event | Price |
|---|---|---|
| 9/3/2026 | Sold | $460,000+0.4%$264/sqft |
Source:  CRMLS #TR26058627 Report a problem CRMLS #TR26058627 Report a problem | ||
| 8/15/2026 | Contingent | $458,000$263/sqft |
Source: CRMLS #TR26058627 Report a problem | ||
| 6/30/2026 | Price change | $458,000-2.6%$263/sqft |
Source: CRMLS #TR26058627 Report a problem | ||
| 3/25/2026 | Listed for sale | $470,000+23.7%$270/sqft |
Source: CRMLS #TR26058627 Report a problem | ||
| 7/22/2021 | Sold | $380,000+16.9%$218/sqft |
Source: Public Record Report a problem | ||
| 6/16/2021 | Pending sale | $325,000+25%$187/sqft |
Source: CRMLS #AR21116303 Report a problem | ||
| 11/28/2017 | Sold | $260,000+4.8%$149/sqft |
Source: Public Record Report a problem | ||
| 10/7/2017 | Pending sale | $247,999$142/sqft |
Source: Intero Real Estate Services #CV17219652 Report a problem | ||
| 9/23/2017 | Price change | $247,999-2.7%$142/sqft |
Source: Intero Real Estate Services #CV17219652 Report a problem | ||
| 8/15/2017 | Listed for sale | $255,000$146/sqft |
Source: PARKER PROPERTIES #IV17085577 Report a problem | ||
| 6/30/2017 | Listing removed | $255,000$146/sqft |
Source: PARKER PROPERTIES #IV17085577 Report a problem | ||
| 5/31/2017 | Listed for sale | $255,000$146/sqft |
Source: PARKER PROPERTIES #IV17085577 Report a problem | ||
| 5/24/2017 | Pending sale | $255,000$146/sqft |
Source: PARKER PROPERTIES #IV17085577 Report a problem | ||
| 4/21/2017 | Listed for sale | $255,000+26.2%$146/sqft |
Source: PARKER PROPERTIES #IV17085577 Report a problem | ||
| 5/4/2015 | Sold | $202,000-1.5%$116/sqft |
Source: Public Record Report a problem | ||
| 3/26/2015 | Price change | $205,000-2.4%$118/sqft |
Source: Felix Properties, Inc. #IG15036360 Report a problem | ||
| 2/21/2015 | Listed for sale | $210,000+68%$121/sqft |
Source: Felix Properties, Inc. #IG15036360 Report a problem | ||
| 1/9/2010 | Listing removed | $125,000$72/sqft |
Source: NCI Report a problem | ||
| 12/5/2009 | Listed for sale | $125,000-14.4%$72/sqft |
Source: NCI Report a problem | ||
| 1/20/2009 | Sold | $146,000+16.8%$84/sqft |
Source: Public Record Report a problem | ||
| 11/29/2008 | Price change | $125,000-7.4%$72/sqft |
Source: SecondSpace #1473522 Report a problem | ||
| 11/19/2008 | Listed for sale | $135,000-50.1%$78/sqft |
Source: SecondSpace #1473522 Report a problem | ||
| 9/10/2008 | Sold | $270,648-14.4%$155/sqft |
Source: Public Record Report a problem | ||
| 11/23/2005 | Sold | $316,000$182/sqft |
Source: Public Record Report a problem | ||


Get a cash offer in 3 minutes
Find out how much your home could sell for in as little as 3 minutes with a no-obligation cash offer.
Estimated market value
$458,400
