Stylishly Remodeled Home with Finished Basement. Welcome to this beautifully updated 4-bedroom, 3.5-bath home located in Lawrenceville! This spacious home offers modern finishes, an open-concept layout, and a finished basement for added living space. The heart of the home is the open-concept kitchen and family room. The recently remodeled kitchen boasts new cabinets, sleek stone countertops, and a decorative backsplash. Perfect for casual family gatherings, this space flows effortlessly into the cozy family room. A separate dining room and sitting room provide elegant spaces for special occasions or extra living areas. Relax in the spacious primary suite with a remodeled en-suite bath featuring new flooring, a new vanity, and fresh paint.The fully remodeled basement includes a kitchenette with built-ins, living area for lounging, a full bath with a walk-in shower, and two additional finished rooms. Whether used as extra bedrooms, a home office, or recreation spaces, the terrace level offers endless possibilities. Step outside to enjoy the backyard, featuring a large patio off the terrace level and an updated deck off the kitchenCoideal for hosting barbecues or relaxing with outdoor activities. With new flooring, fresh paint, and recent updates to the primary bath, kitchen and basement level, this home is truly move-in ready. Ideal Location: Just minutes from schools, parks, shopping, and dining, with easy access to major highways for commuting to Atlanta or surrounding areas. Don't miss out on this fantastic opportunity at 1138 Post Horn RunCoschedule your tour today and envision making this beautifully remodeled home your own!
Closed
Zillow last checked:
Listing updated:
Bought with:
Jennifer Hoang, 330108
Chapman Hall Realtors
Source: GAMLS,MLS#: 10382342
Price history
| Date | Event | Price |
|---|---|---|
| 11/18/2024 | Sold | $485,000$160/sqft |
Source:  GAMLS #10382342 Report a problem GAMLS #10382342 Report a problem | ||
| 10/14/2024 | Pending sale | $485,000$160/sqft |
Source:  FMLS GA #7459676 Report a problem FMLS GA #7459676 Report a problem | ||
| 10/9/2024 | Listed for sale | $485,000$160/sqft |
Source: FMLS GA #7459676 Report a problem | ||
| 10/7/2024 | Pending sale | $485,000$160/sqft |
Source: FMLS GA #7459676 Report a problem | ||
| 10/3/2024 | Contingent | $485,000$160/sqft |
Source: GAMLS #10382342 Report a problem | ||
| 9/20/2024 | Listed for sale | $485,000+208.9%$160/sqft |
Source: FMLS GA #7459676 Report a problem | ||
| 2/4/1998 | Sold | $157,000$52/sqft |
Source: Public Record Report a problem | ||
Nearby homes
- $441,0004 bd3 ba2.8k sqft1128 Post Horn Run, Lawrenceville, GA 30045Off Market
- $473,5005 bd4 ba3.4k sqft1050 Bridle Path Dr, Lawrenceville, GA 30045Off Market
- $400,0004 bd2 ba2.2k sqft1060 Bridle Path Dr, Lawrenceville, GA 30045Off Market
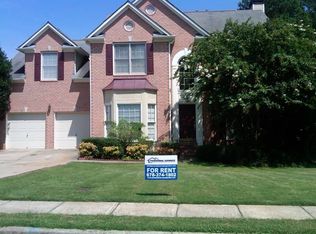
- $398,5004 bd3 ba2.3k sqft1040 Bridle Path Dr, Lawrenceville, GA 30045Off Market
Get a cash offer in 3 minutes
Find out how much your home could sell for in as little as 3 minutes with a no-obligation cash offer.
Estimated market value
$458,500
