Beautifully updated in 2026, this three-level Colonial is located in McLean’s desirable Kings Manor community. Fresh interior paint, all-new windows, all updated baths, updated lighting, refinished and extended hardwood floors, new carpet, and luxury vinyl plank flooring create a polished, move-in-ready interior. The main level offers a gracious living room with fireplace, formal dining room, refreshed kitchen, and inviting family room with a second fireplace. The kitchen features quartz countertops, an undermount sink, updated cabinetry and hardware, and stainless-steel appliances including a new refrigerator. From the family room, step outside to the rear patio—an ideal setting for morning coffee, outdoor dining, or entertaining. Upstairs are two spacious en-suite bedrooms. The impressive primary suite features a beautifully updated grand bath with a dual-entry shower, two private water closets, dual vanities, and a walk-in closet. The entry-level garage floor includes a third bedroom with walk-in closet, full bath, family room or den with third fireplace and built-ins. The freshly painted garage walls and floor provide a clean, finished appearance, while a large adjoining storage room offers exceptional additional space. Enjoy three finished levels, three fireplaces, versatile living spaces, and extensive recent upgrades in the Langley High School district.
For sale
$1,350,000
1138 Randolph Rd, Mc Lean, VA 22101
3beds
1,924sqft
Single Family Residence
Built in 1983
6,531 Square Feet Lot
$1,312,000 Zestimate®
$702/sqft
$-- HOA
What's special
Three fireplacesTwo private water closetsFresh interior paintNew carpetVersatile living spacesLuxury vinyl plank flooringTwo spacious en-suite bedrooms
- 31 days
- 2,356
- 123
Zillow last checked:
Listing updated:
Listed by:
Lilian Jorgenson 703-407-0766,
Long & Foster Real Estate, Inc. (703) 790-1990
Source: Bright MLS,MLS#: VAFX2336140
Facts & features
Interior
Bedrooms & bathrooms
- Bedrooms: 3
- Bathrooms: 4
- Full bathrooms: 3
- 1/2 bathrooms: 1
- Main level bathrooms: 1
Rooms
- Room types: Living Room, Dining Room, Primary Bedroom, Bedroom 2, Bedroom 3, Kitchen, Family Room, Foyer, Breakfast Room, Recreation Room
Primary bedroom
- Features: Flooring - Carpet
- Level: Upper
- Area: 228 Square Feet
- Dimensions: 12 X 19
Bedroom 2
- Features: Flooring - Carpet
- Level: Upper
- Area: 224 Square Feet
- Dimensions: 14 X 16
Bedroom 3
- Features: Flooring - Luxury Vinyl Plank
- Level: Lower
- Area: 120 Square Feet
- Dimensions: 10 X 12
Breakfast room
- Features: Flooring - HardWood
- Level: Main
- Area: 72 Square Feet
- Dimensions: 6 X 12
Dining room
- Features: Flooring - HardWood
- Level: Main
- Area: 168 Square Feet
- Dimensions: 14 X 12
Family room
- Features: Flooring - HardWood
- Level: Main
- Area: 144 Square Feet
- Dimensions: 12 X 12
Foyer
- Features: Flooring - Luxury Vinyl Plank
- Level: Lower
Kitchen
- Features: Flooring - HardWood
- Level: Main
- Area: 132 Square Feet
- Dimensions: 11 X 12
Living room
- Features: Flooring - HardWood
- Level: Main
- Area: 224 Square Feet
- Dimensions: 14 X 16
Recreation room
- Features: Flooring - Luxury Vinyl Plank
- Level: Lower
- Area: 165 Square Feet
- Dimensions: 11 X 15
Heating
- Forced Air, Natural Gas
Cooling
- Central Air, Electric
Appliances
- Included: Dishwasher, Disposal, Dryer, Ice Maker, Microwave, Cooktop, Stainless Steel Appliance(s), Refrigerator, Washer, Gas Water Heater
Features
- Bathroom - Walk-In Shower, Breakfast Area, Chair Railings, Crown Molding, Dining Area, Entry Level Bedroom, Family Room Off Kitchen, Formal/Separate Dining Room, Eat-in Kitchen, Kitchen - Gourmet, Primary Bath(s), Recessed Lighting, Upgraded Countertops, Wainscotting, Walk-In Closet(s), Built-in Features
- Flooring: Carpet, Wood
- Windows: Bay/Bow
- Basement: Front Entrance,Finished,Garage Access,Exterior Entry,Walk-Out Access
- Number of fireplaces: 3
- Fireplace features: Wood Burning
Interior area
- Total structure area: 1,924
- Total interior livable area: 1,924 sqft
- Finished area above ground: 1,924
- Finished area below ground: 0
Video & virtual tour
Property
Parking
- Total spaces: 1
- Parking features: Garage Faces Front, Garage Door Opener, Inside Entrance, Attached
- Attached garage spaces: 1
Accessibility
- Accessibility features: None
Features
- Levels: Three
- Stories: 3
- Patio & porch: Patio
- Pool features: None
Lot
- Size: 6,531 Square Feet
- Features: Backs to Trees, Landscaped
Details
- Additional structures: Above Grade, Below Grade
- Parcel number: 0214 08G 0026A
- Zoning: 130
- Special conditions: Standard
Construction
Type & style
- Home type: SingleFamily
- Architectural style: Colonial
- Property subtype: Single Family Residence
Materials
- Brick
- Foundation: Other
Condition
- New construction: No
- Year built: 1983
Utilities & green energy
- Sewer: Public Sewer
- Water: Public
Community & HOA
Community
- Subdivision: Kings Manor
HOA
- Has HOA: No
Location
- Region: Mc Lean
Financial & listing details
- Price per square foot: $702/sqft
- Tax assessed value: $1,216,770
- Annual tax amount: $14,315
- Date on market: 8/21/2026
- Listing agreement: Exclusive Right To Sell
- Ownership: Fee Simple
Estimated market value
$1,312,000
$1.25M - $1.38M
$4,625/mo
Price history
| Date | Event | Price |
|---|---|---|
| 8/21/2026 | Listed for sale | $1,350,000$702/sqft |
Source:  Bright MLS #VAFX2336140 Report a problem Bright MLS #VAFX2336140 Report a problem | ||
Public tax history
| Year | Property taxes | Tax assessment |
|---|---|---|
| 2025 | $13,744 -2.9% | $1,165,730 -2.7% |
| 2024 | $14,161 +9.5% | $1,198,550 +6.7% |
| 2023 | $12,931 +12.6% | $1,122,990 +14% |
| 2022 | $11,489 | $984,920 +3.7% |
| 2021 | -- | $949,500 +8.7% |
| 2020 | $10,543 +1.4% | $873,840 +1.4% |
| 2019 | $10,399 +2.8% | $861,950 +2.8% |
| 2018 | $10,116 +5.4% | $838,490 +3.5% |
| 2017 | $9,594 -0.2% | $810,320 -0.5% |
| 2016 | $9,618 +3.7% | $814,030 +0% |
| 2015 | $9,270 +6.5% | $813,900 +6.2% |
| 2014 | $8,706 | $766,060 +5.1% |
| 2013 | -- | $729,140 |
| 2012 | -- | $729,140 +1.3% |
| 2011 | -- | $719,830 -1.6% |
| 2010 | -- | $731,420 -4% |
| 2009 | -- | $761,520 -5% |
| 2008 | -- | $801,700 -2.9% |
| 2007 | -- | $825,450 +67.2% |
| 2003 | -- | $493,545 +12% |
| 2002 | -- | $440,665 +10% |
| 2001 | -- | $400,605 |
Find assessor info on the county website
Monthly payment
Est. payment
Payment breakdown
Explore the cost of this home by adjusting the details. Changes won't be saved.Climate risks
Neighborhood: 22101
Nearby schools
Schools provided by the listing agent
- Elementary: Churchill Road
- Middle: Cooper
- High: Langley
- District: Fairfax County Public Schools
Source: Bright MLS. This data may not be complete. We recommend contacting the local school district to confirm school assignments for this home.
Similar homes
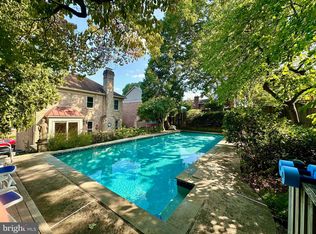
- $1,500,0004 bd3 ba2.6k sqft1048 Bellview Rd, Mc Lean, VA 22102For Sale
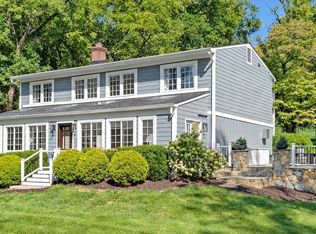
 MLS ID #VAFX2339872, Patrick O'Keefe, RE/MAX Gateway, LLC. Bright MLS
 - $1,145,0003 bd4 ba2.7k sqft7348 Lewinsville Square Pl, Mc Lean, VA 22101For Sale
 MLS ID #VAFX2315610, Tracy Williams, TTR Sotheby's International Realty. Bright MLS
 - $1,259,0003 bd3 ba1.7k sqft5920 Welborn Dr, Bethesda, MD 20816For Sale
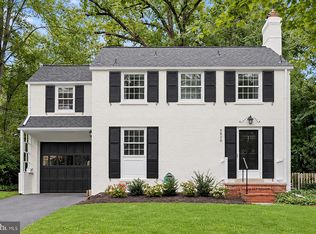 MLS ID #MDMC2254000, Brian Maury, Compass. Bright MLS
 - $1,439,0004 bd3 ba2k sqft6117 Overlea Rd, Bethesda, MD 20816For Sale
 MLS ID #MDMC2250430, Kathleen McGrath, Washington Fine Properties, LLC. Bright MLS
 - $1,485,0004 bd4 ba2.8k sqft3030 N Quincy St, Arlington, VA 22207For SaleMLS ID #VAAR2078766, Peggy Richardson, Washington Fine Properties. Bright MLS
- $1,350,0005 bd3 ba2.8k sqft203 Audreys Ct SE, Vienna, VA 22180For SaleMLS ID #VAFX2330382, Tutu Mahmudova, Compass. Bright MLS
- $1,424,9003 bd3 ba2.3k sqft2719 N Edison St, Arlington, VA 22207For SaleMLS ID #VAAR2074042, Mahdi salarfar, RE/MAX Gateway, LLC. Bright MLS
- $1,125,0004 bd4 ba2.1k sqft7328 Aynsley Ln, Mc Lean, VA 22102For SaleMLS ID #VAFX2321604, Isabelle Jelinski, Keller Williams Realty. Bright MLS
- $1,195,0004 bd4 ba2.8k sqft10804 Deborah Dr, Rockville, MD 20854For SaleMLS ID #MDMC2253364, Stacey Sauter, Long & Foster Real Estate, Inc.. Bright MLS
- $1,250,0003 bd4 ba2.5k sqft428 N Park Dr, Arlington, VA 22203For SaleMLS ID #VAAR2079414, Donna Hamaker, RLAH @properties. Bright MLS
- $1,495,0005 bd4 ba2.3k sqft5633 5th St N, Arlington, VA 22205For SaleMLS ID #VAAR2078928, Matt Cochrane, RLAH @properties. Bright MLS
- $1,525,0004 bd2 ba2.1k sqft1413 44th St NW, Washington, DC 20007For SaleMLS ID #DCDC2283006, Michael Brennan, Compass. Bright MLS
- $1,675,0006 bd5 ba2.8k sqft5910 Overlea Rd, Bethesda, MD 20816For SaleMLS ID #MDMC2255742, J James Braeu, TTR Sotheby's International Realty. Bright MLS
- $947,5003 bd4 ba2.4k sqft7384 Hallcrest Dr, Mc Lean, VA 22102For SaleMLS ID #VAFX2336078, Saad Jamil, Samson Properties. Bright MLS
- $1,175,0005 bd3 ba2.5k sqft6013 Kingsford Ct, Bethesda, MD 20817For SaleMLS ID #MDMC2251464, Daniel Kotz, Serhant. Bright MLS
- $1,189,0004 bd3 ba2.2k sqft6621 Sulky Ln, Rockville, MD 20852For SaleMLS ID #MDMC2252800, Nurit Coombe, The Agency DC. Bright MLS
- $1,095,0004 bd4 ba2.7k sqft6528 Windham Ave, Alexandria, VA 22315For SaleMLS ID #VAFX2340364, Lisa Dubois-Headley, RLAH @properties. Bright MLS
- $999,9004 bd3 ba2.7k sqft7608 Salem Rd, Falls Church, VA 22043For SaleMLS ID #VAFX2323356, Morgan Spencer, Realty ONE Group Capital. Bright MLS
- $1,049,9003 bd4 ba1.8k sqft2067 Van Tuyl Pl, Falls Church, VA 22043For SaleMLS ID #VAFX2332242, Mona Banes, TTR Sotheby's International Realty. Bright MLS
- $1,199,0005 bd3 ba2.6k sqft3214 Chichester Ln, Fairfax, VA 22031For SaleMLS ID #VAFX2318390, Hill Slowinski, Long & Foster Real Estate, Inc.. Bright MLS
