Skip main navigation
Sold for $430,000
  • $430,000

    1138 Recess Cir, Big Island, VA 24526

    2beds
    1,500sqft
    Single Family Residence
    Built in 2017
    2.9 Acres Lot
    $432,800 Zestimate®
    $287/sqft
    $1,773 Estimated rent

    Home value

    $432,800

    $368,000 - $511,000

    $1,773/mo

    Zestimate® history
    Loading
    Loading...

    Owner options

    List your home for rent

    $1,773/mo

    Rent Zestimate®

    Find your next renter with Zillow Rental Manager. Plus, with online applications, you can quickly screen prospective tenants – for free.

    Learn more

    $1,773/mo

    Rent Zestimate®

    Refinance and save

    $2,750/mo

    Est. payment

    Refinancing to a lower rate could help reduce your monthly payments and save thousands over the life of the loan.

    See today's rates

    $2,750/mo

    Est. payment

    Explore your selling options

    Work with a Zillow partner agent

    Leverage their expertise and Zillow's premium Showcase listings to get your home seen by more buyers.

    Get started

    List with your own agent

    Get your home in front of millions of buyers by listing it on Zillow.

    Learn how to do it

    Sell it yourself

    Take full control of how buyers see your home on Zillow by listing For Sale by Owner (FSBO).

    List your home

    What's special

    Seasonal parkway viewsWood stoveOrchard treesHardieplank sidingMetal roofFireplaces inside and outQuiet private subdivision
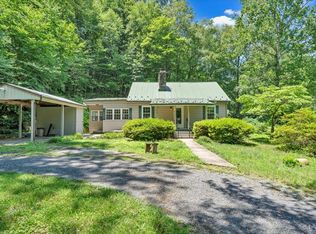
    Custom mountain retreat on nearly 3 acres between Big Island and Sedalia near the Blue Ridge Parkway and national forest. Views of Terrapin and Goff Mountains, ownership of Hunting Creek, and seasonal parkway views. Quiet private subdivision within walking distance of school and library. Rustic cabin style with modern construction and energy efficiency. 2 large bedrooms with walk-in closets, 1 baths with unique his-and-hers layout and shared wet room with dual shower heads and claw-foot tub. Vaulted ceilings, separate pantry and laundry. Large covered porch with exterior fireplace, attached oversized 2-car garage. HardiePlank siding, metal roof, 26 construction, insulated windows, fireplaces inside and out, wood stove, heat pump with gas backup. Exotic hardwood floors, pine walls and ceilings, custom woodwork milled from on-site trees, KitchenAid appliances. Orchard trees, fenced gardens, rain cistern, generator, and fiber-optic internet.

    Zillow last checked:

    Listing updated:

    Listed by:

    Wendy Witt 540-874-7755 wendy@wendywitt.com,

    Wendy Witt Realty Co

    Bought with:

    Ashley Nash, 0225269105

    TMoore Real Estate Group LLC

    Source: LMLS,MLS#: 363698MLS LogoOriginating MLS: Lynchburg Board of Realtors

    Facts & features

    Interior

    Bedrooms & bathrooms
    • Bedrooms: 2
    • Bathrooms: 2
    • Full bathrooms: 1
    • 1/2 bathrooms: 1
    Primary bedroom
    • Level: First
    • Area: 210
    • Dimensions: 15 x 14
    Bedroom
    • Dimensions: 0 x 0
    Bedroom 2
    • Level: First
    • Area: 180
    • Dimensions: 15 x 12
    Bedroom 3
    • Area: 0
    • Dimensions: 0 x 0
    Bedroom 4
    • Area: 0
    • Dimensions: 0 x 0
    Bedroom 5
    • Area: 0
    • Dimensions: 0 x 0
    Dining room
    • Level: First
    • Area: 144
    • Dimensions: 18 x 8
    Family room
    • Area: 0
    • Dimensions: 0 x 0
    Great room
    • Area: 0
    • Dimensions: 0 x 0
    Kitchen
    • Level: First
    • Area: 144
    • Dimensions: 18 x 8
    Living room
    • Level: First
    • Area: 270
    • Dimensions: 18 x 15
    Office
    • Area: 0
    • Dimensions: 0 x 0
    Heating
    • Forced Warm Air-Gas, Heat Pump, Wood Stove
    Cooling
    • Heat Pump
    Appliances
    • Included: Dishwasher, Gas Range, Refrigerator, Self Cleaning Oven, Electric Water Heater
    • Laundry: Laundry Room, Main Level
    Features
    • Ceiling Fan(s), Free-Standing Tub, Great Room, High Speed Internet, Main Level Bedroom, Primary Bed w/Bath, Pantry, Tile Bath(s), Walk-In Closet(s), Workshop
    • Flooring: Wood
    • Windows: Insulated Windows
    • Basement: Crawl Space
    • Attic: Floored,Pull Down Stairs
    • Number of fireplaces: 2
    • Fireplace features: 2 Fireplaces, Living Room, Wood Burning, Other
    Interior area
    • Total structure area: 1,500
    • Total interior livable area: 1,500 sqft
    • Finished area above ground: 1,500
    • Finished area below ground: 0

    Property

    Parking
    • Parking features: Off Street
    Features
    • Levels: One
    • Patio & porch: Porch, Rear Porch, Side Porch
    • Exterior features: Garden
    • Fencing: Fenced
    • Has view: Yes
    • View description: Mountain(s)
    Lot
    • Size: 2.90 Acres
    • Features: Landscaped, Undergrnd Utilities
    Details
    • Parcel number: 1505315
    • Zoning: AP
    • Other equipment: Whole House Generator

    Construction

    Type & style
    • Home type: SingleFamily
    • Property subtype: Single Family Residence
    Materials
    • Cement Board/Plank
    • Roof: Metal
    Condition
    • Year built: 2017

    Utilities & green energy

    • Electric: Town of Bedford
    • Sewer: Septic Tank
    • Water: Well

    Community & neighborhood

    Security
    • Security features: Smoke Detector(s)
    Location
    • Region: Big Island
    • Subdivision: Mountain Breeze Estates

    HOA & financial

    HOA
    • Has HOA: Yes
    • HOA fee: $300 annually
    • Services included: Road Maintenance, Snow Removal

    Price history

    DateEventPrice
    1/30/2026Sold$430,000+0%$287/sqft
    Source: LMLS #363698 Report a problem
    12/30/2025Pending sale$429,900$287/sqft
    Source: LMLS #363698 Report a problem
    12/29/2025Listed for sale$429,900+1435.4%$287/sqft
    Source: LMLS #363698 Report a problem
    3/3/2016Sold$28,000$19/sqft
    Source: Public Record Report a problem

    Public tax history

    YearProperty taxesTax assessment
    2025-- $318,500
    2024$1,306 $318,500
    2023$1,306 +13.8%$318,500 +38.8%
    2022$1,148 $229,500
    2021$1,148 $229,500
    2020$1,148 -3.8%$229,500
    2019$1,193 +6.3%$229,500 +6.3%
    2018$1,122 +439.5%$215,800 +439.5%
    2017$208 $40,000
    2016$208 $40,000
    2015$208 $40,000
    2014$208 +4%$40,000
    2013$200 $40,000
    2012$200 $40,000
    2011$200 $40,000
    2010$200 $40,000
    2009$200 $40,000
    2008$200 $40,000
    2007$200 +24.1%$40,000 +61.3%
    2006$161 $24,800
    2005$161 $24,800
    2004$161 $24,800

    Find assessor info on the county website

    Neighborhood: 24526

    Nearby schools

    GreatSchools rating
    Get pre-qualified for a loan
    At Zillow Home Loans, we can pre-qualify you in as little as 5 minutes with no impact to your credit score.

    An equal housing lender. NMLS #10287.

    Sell for more on Zillow
    Get a Zillow Showcase℠ listing at no additional cost and you could sell for .
    $432,800
    2% more
    +$8,656
    With Zillow Showcase(estimated)
    $441,456