Skip main navigation
Sold for $1,215,000
Street View
  • Listing Provided by: Christie's International Real Estate Sereno
    Bought with: Christie's International Real Estate Sereno
    $1,215,000

    1138 Rose Ct, Grover Beach, CA 93433

    4beds
    2,188sqft
    Single Family Residence
    Built in 1997
    6,098 Square Feet Lot
    $1,236,600 Zestimate®
    $555/sqft
    $4,080 Estimated rent

    Home value

    $1,236,600

    $1.14M - $1.35M

    $4,080/mo

    Zestimate® history
    Loading
    Loading...

    Owner options

    List your home for rent

    $4,080/mo

    Rent Zestimate®

    Find your next renter with Zillow Rental Manager. Plus, with online applications, you can quickly screen prospective tenants – for free.

    Learn more

    $4,080/mo

    Rent Zestimate®

    Refinance and save

    $7,498/mo

    Est. payment

    Refinancing to a lower rate could help reduce your monthly payments and save thousands over the life of the loan.

    See today's rates

    $7,498/mo

    Est. payment

    Explore your selling options

    Work with a Zillow partner agent

    Leverage their expertise and Zillow's premium Showcase listings to get your home seen by more buyers.

    Get started

    List with your own agent

    Get your home in front of millions of buyers by listing it on Zillow.

    Learn how to do it

    Sell it yourself

    Take full control of how buyers see your home on Zillow by listing For Sale by Owner (FSBO).

    List your home

    What's special

    Mature landscapingNew garage doorLarge islandBeautifully maintained backyardGenerous walk-in closetQuartz countertopsElegant dining area
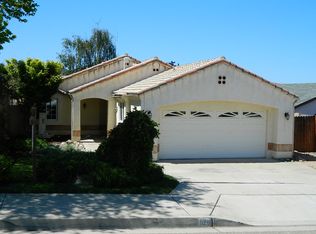
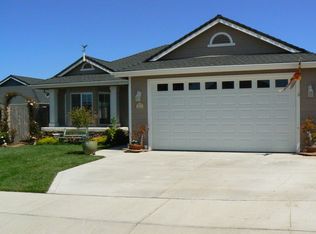
    This exquisitely remodeled 4-bedroom residence features both upstairs and downstairs primary suites. Located in a highly coveted cul-de-sac bordering Grover Beach and Arroyo Grande, the home showcases refined craftsmanship and thoughtful upgrades inside and out. Creating a warm first impression as you arrive via the spacious driveway and new garage door is a manicured lawn and mature landscaping with automatic front and backyard drip irrigation and sprinkler system. The exterior has been freshly painted and enhanced with leaf guards on the gutters for easy maintenance. The walkway leads to an impressive entryway opening into the living room with soaring cathedral ceilings, Pergo laminate flooring, and a cozy fireplace featuring a new chimney back and updated fireplace glass. The elegant dining area flows seamlessly to the beautifully maintained backyard—perfect for entertaining with its concrete patio, lush grass lawn, privacy fencing, and manicured flower beds accented by mature trees. The kitchen offers abundant workspace with soft-close cabinetry, quartz countertops, a large island, and a built-in desk and pantry for extra storage. KitchenAid stainless steel appliances—including a gas range, microwave/oven combo, dishwasher, and refrigerator—add both style and functionality. Milgard windows with plantation shutters are complemented by new recessed lighting with dimmers, updated outlets and fixtures, and 5.5-inch baseboards throughout. Comfort is ensured year-round with central air conditioning and heating, plus a newer water heater. The upstairs primary suite includes an ensuite bath with dual vanities, a tiled walk-in shower, and a generous walk-in closet. The downstairs primary suite also boasts dual sinks and a custom stone-accented walk-in shower. Two additional bedrooms, one and a half bathrooms, and an indoor laundry room complete this versatile floor plan. Too many upgrades to list—this home truly has it all. Centrally located just minutes from the beach, the Village of Arroyo Grande, and so much more!

    Zillow last checked:

    Listing updated:

    Listing Provided by:

    Lindsey Harn DRE #01868098 805-476-0104,

    Christie's International Real Estate Sereno

    Bought with:

    Lindsey Harn, DRE #01868098

    Christie's International Real Estate Sereno

    Source: CRMLS,MLS#: SC25253747MLS LogoOriginating MLS: California Regional MLS

    Facts & features

    Interior

    Bedrooms & bathrooms
    • Bedrooms: 4
    • Bathrooms: 4
    • Full bathrooms: 3
    • 1/2 bathrooms: 1
    • Main level bathrooms: 2
    • Main level bedrooms: 2
    Primary bedroom
    • Features: Primary Suite
    Primary bedroom
    • Features: Multiple Primary Suites
    Bathroom
    • Features: Bathroom Exhaust Fan, Dual Sinks, Full Bath on Main Level, Tub Shower, Upgraded, Walk-In Shower
    Kitchen
    • Features: Kitchen Island, Quartz Counters
    Other
    • Features: Walk-In Closet(s)
    Heating
    • Central
    Cooling
    • Central Air
    Appliances
    • Included: Dishwasher, Electric Oven, Gas Range, Microwave, Refrigerator
    • Laundry: Inside, Laundry Room
    Features
    • Breakfast Area, Ceiling Fan(s), Cathedral Ceiling(s), Recessed Lighting, Multiple Primary Suites, Primary Suite, Walk-In Closet(s)
    • Flooring: Laminate, Tile
    • Windows: Double Pane Windows, Plantation Shutters
    • Has fireplace: Yes
    • Fireplace features: Living Room
    • Common walls with other units/homes: No Common Walls
    Interior area
    • Total interior livable area: 2,188 sqft

    Property

    Parking
    • Total spaces: 2
    • Parking features: Garage
    • Attached garage spaces: 2
    Features
    • Levels: Two
    • Stories: 2
    • Entry location: 1
    • Patio & porch: Concrete, Patio
    • Pool features: None
    • Spa features: None
    • Fencing: Wood
    • Has view: Yes
    • View description: Neighborhood
    Lot
    • Size: 6,098 sqft
    • Features: Back Yard, Drip Irrigation/Bubblers, Front Yard, Landscaped, Sprinkler System, Street Level
    Details
    • Parcel number: 060563033
    • Special conditions: Standard

    Construction

    Type & style
    • Home type: SingleFamily
    • Architectural style: Contemporary
    • Property subtype: Single Family Residence
    Materials
    • Stucco
    • Foundation: Slab
    • Roof: Shingle
    Condition
    • New construction: No
    • Year built: 1997

    Utilities & green energy

    • Sewer: Public Sewer
    • Water: Public
    • Utilities for property: Electricity Connected, Natural Gas Connected, Sewer Connected, Water Connected

    Community & neighborhood

    Security
    • Security features: Carbon Monoxide Detector(s), Smoke Detector(s)
    Community
    • Community features: Gutter(s), Street Lights, Sidewalks
    Location
    • Region: Grover Beach
    • Subdivision: Grover Beach (330)

    Other

    Other facts
    • Listing terms: Cash,Cash to New Loan,Conventional

    Price history

    DateEventPrice
    12/19/2025Sold$1,215,000+1.7%$555/sqft
    Source: CRMLS #SC25253747 Report a problem
    12/2/2025Pending sale$1,195,000$546/sqft
    Source: CRMLS #SC25253747 Report a problem
    11/20/2025Contingent$1,195,000$546/sqft
    Source: CRMLS #SC25253747 Report a problem
    11/16/2025Listed for sale$1,195,000+84.7%$546/sqft
    Source: CRMLS #SC25253747 Report a problem
    11/5/2020Sold$647,000-3.3%$296/sqft
    Source: CRMLS #NS20189446 Report a problem
    10/15/2020Pending sale$669,000$306/sqft
    Source: Richardson Properties, Inc #NS20189446 Report a problem
    10/15/2020Listed for sale$669,000+232.8%$306/sqft
    Source: Richardson Properties, Inc #NS20189446 Report a problem
    8/27/1997Sold$201,000$92/sqft
    Source: Public Record Report a problem

    Public tax history

    YearProperty taxesTax assessment
    2025$8,219 +2.7%$712,712 +2%
    2024$8,002 +2.6%$698,738 +3.8%
    2023$7,801 +1.6%$673,138 +2%
    2022$7,680 -14.1%$659,940 +2%
    2021$8,936 +90.7%$647,000 +121.6%
    2020$4,686 +0.9%$291,976 +2%
    2019$4,646 +0.9%$286,252 +2%
    2018$4,603 +3.3%$280,640 +2%
    2017$4,456 +5%$275,138 +2%
    2016$4,242 $269,744 +1.5%
    2015$4,242 +58.6%$265,693 +2%
    2014$2,674 $260,490 +2.5%
    2012-- $254,231 +2%
    2011-- $249,247 +0.8%
    2010-- $247,385 -0.2%
    2009-- $247,974 +2%
    2008-- $243,113 +2%
    2007-- $238,347 +2%
    2006-- $233,675 +2%
    2005-- $229,094 +2%
    2004-- $224,603 +1.9%
    2003-- $220,488 +2%
    2002-- $216,165 +2%
    2001-- $211,927

    Find assessor info on the county website

    Neighborhood: 93433

    Nearby schools

    GreatSchools rating
    Get pre-qualified for a loan
    At Zillow Home Loans, we can pre-qualify you in as little as 5 minutes with no impact to your credit score.

    An equal housing lender. NMLS #10287.