Skip main navigation
Off market
  • $897,800

    1138 S Ashbrooke Dr, West Chester, PA 19380

    4beds
    4baths
    3,127sqft
    Detached
    Built in 1994
    1.8 Acres Lot
    $897,800 Zestimate®
    $287/sqft
    $4,411 Estimated rent

    Home value

    $897,800

    $844,000 - $952,000

    $4,411/mo

    Zestimate® history
    Loading
    Loading...

    Owner options

    List your home for rent

    $4,411/mo

    Rent Zestimate®

    Find your next renter with Zillow Rental Manager. Plus, with online applications, you can quickly screen prospective tenants – for free.

    Learn more

    $4,411/mo

    Rent Zestimate®

    Refinance and save

    $5,755/mo

    Est. payment

    Refinancing to a lower rate could help reduce your monthly payments and save thousands over the life of the loan.

    See today's rates

    $5,755/mo

    Est. payment

    Explore your selling options

    Work with a Zillow partner agent

    Leverage their expertise and Zillow's premium Showcase listings to get your home seen by more buyers.

    Get started

    List with your own agent

    Get your home in front of millions of buyers by listing it on Zillow.

    Learn how to do it

    Sell it yourself

    Take full control of how buyers see your home on Zillow by listing For Sale by Owner (FSBO).

    List your home

    What's special

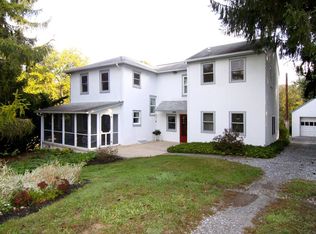
    Location is always considered key when looking for the right home - well 1138 S Ashbrooke should be high on your list. The lovely home is situated on a very quiet road between Sunset Hollow and Grove Roads, yet it is only 1 block off Pottstown Pike (Route 100) - providing easy access to Routes 202, 322 & 3 along with a short drive to Route 30 and the Pa Turnpike (about a 10minute drive). It should also be noted that the lovely borough of West Chester is less than a 5 minute drive away.This stunning well maintained home has it all, some 3,100+ sq ft of living space which doesn't include the finished basement with it's game room, exercise room, wet bar and storage area. Not to mention the outside entrance to a quiet patio. The extra living space provided by this area is extremely valuable for the larger family or when the entire family & friends gathers together.The first floor main entrance greets you with its' large 2 story foyer where you have the choice of heading to the Living Room with its' cathedral ceilings, the spacious office, steps to the second floor, or head down the hallway to the dining room or the kitchen. Please take notice of the wide board hardwood floors throughout. Once in the kitchen, you'll notice the Open Concept with the counter top eating overlooking the family room with the gas fireplace. Off the kitchen, the outside entrance takes to one of the sweetest covered decks where you can eat your dinner, have a drink, watch the rainfall and enjoy the views of your backyard, pond and the wide open spaces behind your property. If the weather is chilly, there is always the Florida Room which could become your own little retreat area.The first floor is completed with a powder room adjacent to the hallway with tile flooring leading to the laundry/mud room and the door to the side yard. Inside access to the 2 car garage is also off this common hallway.4 spacious bedrooms on the second floor finish off this ready to move in home. The master suite with its walk-in closet and private bath is located on one side of the home while the other 3 bedrooms and their full bath are situated on the other side. These bedrooms are ample size with custom closets in 2 of the rooms. The 4th bedroom is very large and could actually be considered a second master. The home is equipped with a whole home security system and there is also an invisible fence installed throughout the yard. 2020-04-16

    This property is not currently displayed as for sale or rent on Zillow. This may be different from what's on other websites or public sources.
    Facts & features

    Interior

    Bedrooms & bathrooms
    • Bedrooms: 4
    • Bathrooms: 4
    Heating
    • Forced air
    Cooling
    • Central
    Appliances
    • Included: Dishwasher, Dryer, Garbage disposal, Microwave, Range / Oven, Refrigerator
    Features
    • Walk-In Closet(s), Dining Area, Eat-in Kitchen, Crown Molding, Wood Stove, Bar, Formal/Separate Dining Room, Family Room Off Kitchen, Curved Staircase
    • Basement: Y
    Interior area
    • Total interior livable area: 3,127 sqft
    • Finished area below ground: 0

    Property

    Parking
    • Total spaces: 2
    • Parking features: Garage - Attached
    Accessibility
    • Accessibility features: 2+ Access Exits, 32"+ wide Doors
    Features
    • Exterior features: Vinyl
    Lot
    • Size: 1.8 Acres
    Details
    • Parcel number: 5202L01062100
    • Special conditions: Standard

    Construction

    Type & style
    • Home type: SingleFamily
    • Architectural style: Conventional
    • Property subtype: Detached
    Condition
    • Year built: 1994

    Community & HOA

    HOA
    • Has HOA: Yes
    • HOA fee: $20 monthly
    Location
    • Region: West Chester

    Financial & listing details

    • Price per square foot: $287/sqft
    • Tax assessed value: $238,360
    • Annual tax amount: $7,282

    Price history

    DateEventPrice
    5/5/2020Sold$570,000-4.8%$182/sqft
    Source: Berkshire Hathaway HomeServices Fox & Roach #PACT497572_19380 Report a problem
    3/7/2020Pending sale$599,000$192/sqft
    Source: BHHS Fox & Roach Newtown Square Home Marketing #PACT497572 Report a problem
    2/7/2020Listed for sale$599,000+148.5%$192/sqft
    Source: BHHS Fox&Roach-Newtown Square #PACT497572 Report a problem
    11/15/1994Sold$241,000$77/sqft
    Source: Public Record Report a problem

    Public tax history

    YearProperty taxesTax assessment
    2026$7,282 +2.2%$238,360
    2025$7,126 +2.1%$238,360
    2024$6,980 +1%$238,360
    2023$6,909 $238,360
    2022$6,909 +1.3%$238,360
    2021$6,820 +138.1%$238,360
    2020$2,865 -56.5%$238,360
    2019$6,589 +2.2%$238,360
    2018$6,448 +9900.6%$238,360
    2017$64 -98.8%$238,360
    2016$5,182 $238,360
    2015$5,182 $238,360
    2014$5,182 $238,360
    2013-- $238,360
    2012-- $238,360
    2011-- $238,360
    2010-- $238,360 +2.1%
    2009-- $233,360
    2008-- $233,360
    2007-- $233,360
    2006-- $233,360
    2005-- $233,360
    2004-- $233,360 +1.1%
    2003-- $230,890
    2000-- $230,890
    Find assessor info on the county website

    Neighborhood: 19380

    Nearby schools

    GreatSchools rating
    Schools provided by the listing agent
    • District: WEST CHESTER AREA

    Source: The MLS. This data may not be complete. We recommend contacting the local school district to confirm school assignments for this home.

    Get a cash offer in 3 minutes
    Find out how much your home could sell for in as little as 3 minutes with a no-obligation cash offer.
    Estimated market value
    $897,800
    Get a cash offer in 3 minutes
    Find out how much your home could sell for in as little as 3 minutes with a no-obligation cash offer.
    Estimated market value
    $897,800