Welcome to this beautifully updated tri-level home nestled in the highly sought-after Lake George Plateau subdivision! Offering 4 bedrooms, 3 bathrooms, and a spacious 3-car garage, this home combines comfort, style, and plenty of room to entertain. Step inside and discover a beautifully remodeled kitchen featuring gorgeous stone countertops, abundant cabinetry, a large pantry, and all kitchen appliances included! A thoughtfully redesigned layout, including the removal of a wall, creates an inviting open-concept living space perfect for everyday living and gathering with family and friends. Bamboo-style vinyl flooring, updated light fixtures, and tasteful finishes add to the home's welcoming appeal. The spacious primary suite offers a private ensuite bathroom and generous closet space, while the finished lower level provides a second living area, perfect for a family room, recreation space, or additional entertaining area. The lower-level bathroom is also roughed in for a future shower, offering even more possibilities! One of the home's standout features is the heated 3-car garage, complete with a custom-built bar and seating area, creating a unique space to relax and entertain year-round. Step outside to enjoy the fenced-in backyard and patio, ideal for summer barbecues, outdoor gatherings, or simply unwinding. With a roof just 3 years old, plenty of storage, and thoughtful updates throughout, this home has so much to offer. Come experience all that this beautiful home and Lake George Plateau have to offer!
Active
$380,000
1138 S Delaware St, Hobart, IN 46342
4beds
2,070sqft
Single Family Residence
Built in 2004
0.28 Acres Lot
$376,000 Zestimate®
$184/sqft
$-- HOA
What's special
Tasteful finishesFenced-in backyardSpacious primary suiteBamboo-style vinyl flooringInviting open-concept living spaceGenerous closet spaceGorgeous stone countertops
- 1 day
- 184
- 23
Zillow last checked:
Listing updated:
Listed by:
Melissa Rivera,
Realty Executives Premier 219-462-2224,
Jodi Gheaja,
Realty Executives Premier
Source: NIRA as distributed by MLS GRID,MLS#: 846849
Facts & features
Interior
Bedrooms & bathrooms
- Bedrooms: 4
- Bathrooms: 3
- Full bathrooms: 1
- 3/4 bathrooms: 1
- 1/2 bathrooms: 1
Rooms
- Room types: Bonus Room, Primary Bedroom, Living Room, Laundry, Kitchen, Dining Room, Bedroom 4, Bedroom 3, Bedroom 2
Primary bedroom
- Level: Upper
- Area: 156
- Dimensions: 13.0 x 12.0
Bedroom 2
- Level: Upper
- Area: 130
- Dimensions: 13.0 x 10.0
Bedroom 3
- Level: Upper
- Area: 130
- Dimensions: 13.0 x 10.0
Bedroom 4
- Level: Lower
- Area: 108
- Dimensions: 12.0 x 9.0
Bonus room
- Level: Lower
- Area: 336
- Dimensions: 21.0 x 16.0
Dining room
- Level: Main
- Area: 144
- Dimensions: 12.0 x 12.0
Kitchen
- Level: Main
- Area: 195
- Dimensions: 15.0 x 13.0
Laundry
- Level: Lower
- Area: 63
- Dimensions: 9.0 x 7.0
Living room
- Level: Main
- Area: 267.12
- Dimensions: 21.2 x 12.6
Heating
- Forced Air, Natural Gas
Appliances
- Included: Dryer, Washer, Stainless Steel Appliance(s), Refrigerator, Microwave, Dishwasher
Features
- Eat-in Kitchen, Stone Counters, Open Floorplan, Kitchen Island
- Has basement: No
- Has fireplace: No
Interior area
- Total structure area: 2,070
- Total interior livable area: 2,070 sqft
- Finished area above ground: 1,311
Property
Parking
- Total spaces: 3
- Parking features: Garage Door Opener, On Street, Heated Garage, Driveway
- Garage spaces: 3
- Has uncovered spaces: Yes
Features
- Levels: Tri-Level
- Has view: Yes
- View description: Neighborhood
Lot
- Size: 0.28 Acres
- Features: Back Yard, Landscaped
Details
- Parcel number: 451306128018000018
- Special conditions: None
Construction
Type & style
- Home type: SingleFamily
- Property subtype: Single Family Residence
Condition
- New construction: No
- Year built: 2004
Utilities & green energy
- Sewer: Public Sewer
- Water: Public
- Utilities for property: Cable Available
Community & HOA
Community
- Security: Carbon Monoxide Detector(s), Smoke Detector(s)
- Subdivision: Lake George Plateau 05
HOA
- Has HOA: No
Location
- Region: Hobart
Financial & listing details
- Price per square foot: $184/sqft
- Tax assessed value: $340,500
- Annual tax amount: $4,024
- Date on market: 10/18/2026
- Listing agreement: Exclusive Right To Sell
- Listing terms: Cash,VA Loan,FHA,Conventional
Estimated market value
$376,000
$357,000 - $395,000
$2,594/mo
Price history
| Date | Event | Price |
|---|---|---|
| 10/18/2026 | Listed for sale | $380,000+74.3%$184/sqft |
Source:  NIRA as distributed by MLS GRID #846849 Report a problem | ||
| 3/29/2017 | Sold | $218,000-3.1%$105/sqft |
Source: NIRA as distributed by MLS GRID #408823 Report a problem | ||
| 3/15/2017 | Pending sale | $224,900$109/sqft |
Source: McColly Real Estate #408823 Report a problem | ||
| 3/15/2017 | Listed for sale | $224,900+4.6%$109/sqft |
Source: McColly Real Estate #408823 Report a problem | ||
| 2/11/2017 | Listing removed | $215,000$104/sqft |
Source: Owner Report a problem | ||
| 1/30/2017 | Listed for sale | $215,000+13.2%$104/sqft |
Source: Owner Report a problem | ||
| 2/28/2014 | Sold | $190,000-2.5%$92/sqft |
Source: NIRA as distributed by MLS GRID #339897 Report a problem | ||
| 11/12/2013 | Listed for sale | $194,900+50.8%$94/sqft |
Source: Ginter Realty, INC #339897 Report a problem | ||
| 5/18/2004 | Sold | $129,211$62/sqft |
Source: NIRA as distributed by MLS GRID #103315 Report a problem | ||
Public tax history
| Year | Property taxes | Tax assessment |
|---|---|---|
| 2025 | $4,024 +10.9% | $297,200 -12.7% |
| 2024 | $3,630 +11.7% | $340,500 +10% |
| 2023 | $3,250 +15.6% | $309,600 +12.7% |
| 2022 | $2,812 +5.9% | $274,700 +15.4% |
| 2021 | $2,656 +1.8% | $238,000 +5% |
| 2020 | $2,609 -4.7% | $226,700 +3.2% |
| 2019 | $2,737 -3.4% | $219,700 +4.2% |
| 2018 | $2,834 +4.7% | $210,900 -1.6% |
| 2017 | $2,706 | $214,400 +12.2% |
| 2016 | $2,706 -1.8% | $191,100 +0.7% |
| 2014 | $2,755 -0.7% | $189,700 -0.5% |
| 2013 | $2,775 -5.6% | $190,600 +8.2% |
| 2012 | $2,940 +1.9% | $176,100 -9.8% |
| 2011 | $2,886 +30.7% | $195,200 |
| 2010 | $2,208 | $195,200 |
| 2009 | -- | $195,200 +5.6% |
| 2007 | -- | $184,900 +21.2% |
| 2006 | -- | $152,600 +50766.7% |
| 2005 | -- | $300 |
Find assessor info on the county website
Monthly payment
Est. payment
Payment breakdown
Explore the cost of this home by adjusting the details. Changes won't be saved.Climate risks
Neighborhood: Lake George

Similar homes
- $389,9004 bd4 ba2.1k sqft1671 Ruby Ct, Hobart, IN 46342For Sale
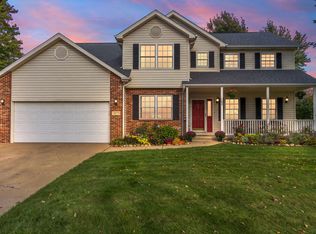
 MLS ID #846478, Lauren Piazza, Realty Executives Premier. NIRA as distributed by MLS GRID
- $340,0004 bd3 ba1.8k sqft7355 Kestrel St, Hobart, IN 46342For Sale
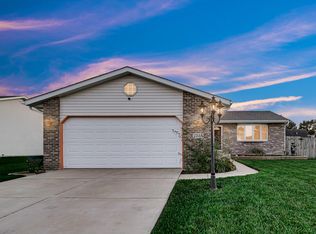 MLS ID #846466, Heather Malott, Banga Realty, LLC. NIRA as distributed by MLS GRID
- $347,5004 bd2 ba2.1k sqft7581 Murrelet St, Hobart, IN 46342For Sale
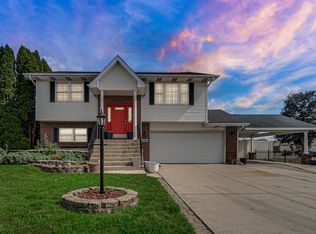 MLS ID #845309, Kenneth Townsel, Ellsbury Group. NIRA as distributed by MLS GRID
- $337,4004 bd2 ba1.9k sqft431 S Liverpool Rd, Hobart, IN 46342For Sale
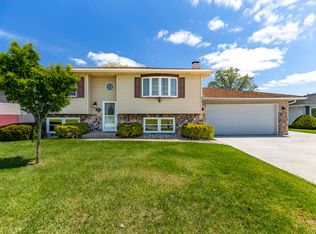 MLS ID #838148, Aziza Gil, McColly Real Estate. NIRA as distributed by MLS GRID
- $375,0004 bd3 ba1.7k sqft786 N 450 W, Portage, IN 46368For SaleMLS ID #842787, Joseph Janiczek, Banga Realty, LLC. NIRA as distributed by MLS GRID
- $374,0004 bd3 ba2.5k sqft2993 Angelina St, Portage, IN 46368For SaleMLS ID #844858, Jaclyn Gore-Williams, Listing Leaders. NIRA as distributed by MLS GRID
- $429,9004 bd3 ba3k sqft2585 Blake Rd, Portage, IN 46368For SaleMLS ID #846679, Jennifer Walker, Real Broker, LLC. NIRA as distributed by MLS GRID
- $397,9004 bd3 ba2.3k sqft1580 Eagle St, Chesterton, IN 46304For SaleMLS ID #846510, Jennifer Gregg, @properties/Christie's Intl RE. NIRA as distributed by MLS GRID
- $553,9004 bd3 ba2.5k sqft11163 Fayette St, Winfield, IN 46307For SaleMLS ID #846861, Annabelle Moke, Weichert, Realtors-Moke Agency. NIRA as distributed by MLS GRID
- $364,0004 bd2 ba1.8k sqft9765 W 135th Pl, Cedar Lake, IN 46303For SaleMLS ID #846477, Lisa Grady, McColly Real Estate. NIRA as distributed by MLS GRID
- $239,9993 bd1 ba1k sqft807 Henry Ct, Hobart, IN 46342For SaleMLS ID #843311, Wendy Van Denburgh, McColly Real Estate. NIRA as distributed by MLS GRID
- $350,0003 bd3 ba2.3k sqft6574 Robbins Rd, Portage, IN 46368For SaleMLS ID #845057, Jeana Consier, Realty Executives Premier. NIRA as distributed by MLS GRID
- $304,9004 bd2 ba2.3k sqft1900 W 58th Pl, Merrillville, IN 46410For SaleMLS ID #845119, Frederick Long, Better Homes and Gardens Real. NIRA as distributed by MLS GRID
- $215,0002 bd2 ba1.3k sqft224 N Kelly St, Hobart, IN 46342For SaleMLS ID #839611, Fernando Alanis, Listing Leaders Northwest. NIRA as distributed by MLS GRID
- $419,9004 bd3 ba2.1k sqft1250 Woodhollow Ct, Schererville, IN 46375For SaleMLS ID #846270, Jessica Cardin, Realty Executives Premier. NIRA as distributed by MLS GRID
- $369,9004 bd2 ba1.8k sqft183 W 128th Ave, Crown Point, IN 46307For SaleMLS ID #841229, Susan Mender, Listing Leaders MVPs. NIRA as distributed by MLS GRID
- $435,0004 bd3 ba2.7k sqft261 Honey Locust Ct, Valparaiso, IN 46385For SaleMLS ID #846479, Samantha Redick, Realty Executives Premier. NIRA as distributed by MLS GRID
- $388,0004 bd3 ba2.3k sqft1927 Cory Ln, Chesterton, IN 46304For SaleMLS ID #844671, Marco Trevino, Listing Leaders. NIRA as distributed by MLS GRID
- $395,0005 bd3 ba2.6k sqft7420 W 92nd Ave, Crown Point, IN 46307For SaleMLS ID #842272, Amy Blanton, Better Homes and Gardens Real. NIRA as distributed by MLS GRID
