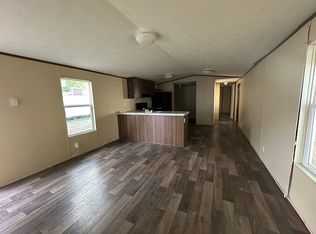
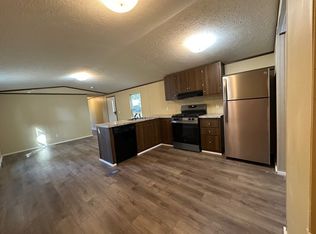
Brand New 3-Bedroom, 2 Bath Mobile Home!
New Large Open floor plan Mobile home - all electric.
Hard surface floors and neutral paint throughout.
Spacious kitchen with Whirlpool Appliances.
Washer/Dryer hookups in the laundry room off the kitchen.
Split bedroom layout.
Primary bedroom with a walk-in closet and a full ensuite bathroom.
Two additional bedrooms share a full bath with a tub/shower combination.
Heat Pump for Efficient climate control
New Front porch/deck and back stairs.
Lawn care, Pest Control, and lot rent are included in the rent.
Maintenance team services, including semi-annual pre-season HVAC checks, are included.
Note: This Brand-New mobile home in a developing mobile home community
Showing by appointment.
An application must be completed by anyone 18 years or older who will reside in the home.
No fee to apply!
Terms listed are for leases ending April-August 2028. Applicant requirements include good credit, no significant criminal history, no landlord-tenant issues, and 3.0Xrent in monthly gross resources. No Smoking. Pets permitted with a $300 upfront ($500 for 2 pets) and $30 per month fee per pet ($50 for 2 pets). Washer & Dryer Set available $75/mo. Fiber Optic Wi-Fi $50-75/mo. Storage Sheds available -mo. rate dependent on size.
Manufacture Specs:
Adventure Homes
Kalahari
*2x6 sidewalls
*OSB wrapped
*Architectural shingles
*Exterior portfolio siding by Royal
*All electric, 200AMP service
*Full Whirlpool appliance package
*LED recessed lighting
*Upgraded fiberglass front door
*Porcelain sinks
*Taped & foamed doors/windows
*Upgraded insulation package
*Double pane, low-e, argon filled windows
*Vinyl flooring throughout
*Much more
House for rent
$1,500/mo
Fees may apply
1138 S Prairie St, Greenville, IL 62246
3beds
1,216sqft
Price may not include required fees and charges. Learn more|
Single family residence
Available Sat Aug 1 2026
Cats, dogs OK
Air conditioner, ceiling fan
Hookups laundry
What's special
Neutral paint throughoutLed recessed lightingLarge open floor planSplit bedroom layoutArchitectural shinglesOsb wrappedVinyl flooring throughout
- 8 days |
- -- |
- -- |
Zillow last checked:
Listing updated:
Travel times

Let’s turn your rent into credit progress
Build credit history with every on-time payment and get credit for the payment you’re already making.
Facts & features
Interior
Bedrooms & bathrooms
- Bedrooms: 3
- Bathrooms: 2
- Full bathrooms: 2
Cooling
- Air Conditioner, Ceiling Fan
Appliances
- Included: Dishwasher, Microwave, Range, Refrigerator, WD Hookup
- Laundry: Hookups
Features
- Ceiling Fan(s), Double Vanity, WD Hookup, Walk In Closet, Walk-In Closet(s)
- Flooring: Linoleum/Vinyl
- Windows: Window Coverings
Interior area
- Total interior livable area: 1,216 sqft
Property
Parking
- Details: Contact manager
Features
- Exterior features: Kitchen island, Mirrors, Pet friendly, Walk In Closet
Construction
Type & style
- Home type: SingleFamily
- Property subtype: Single Family Residence
Community & HOA
Location
- Region: Greenville
Financial & listing details
- Lease term: An application must be completed by anyone 18 years or older who will reside in the home. No fee to apply! Terms listed are for leases ending April-August 2028. Applicant requirements include good credit, no significant criminal history, no landlord-tenant issues, and 3.0Xrent in monthly gross resources. No Smoking. Pets permitted with a $300 upfront ($500 for 2 pets) and $30 per month fee per pet ($50 for 2 pets). Washer & Dryer Set available $75/mo. Fiber Optic Wi-Fi $50-75/mo. Storage Sheds available -mo. rate dependent on size.
Price history
| Date | Event | Price |
|---|---|---|
| 7/6/2026 | Listed for rent | $1,500$1/sqft |
Source: Zillow Rentals Report a problem | ||
Neighborhood: 62246
Nearby schools
GreatSchools rating
- 7/10Greenville Elementary SchoolGrades: PK-5Distance: 1.3 mi
- 6/10Greenville Jr High SchoolGrades: 6-8Distance: 1.4 mi
- 9/10Bond Cty Community Unit 2 High SchoolGrades: 9-12Distance: 1.4 mi