Skip main navigation
Sold
  • $479,500

    1138 SE Bianca St, Hillsboro, OR 97123

    3beds
    1,798sqft
    Residential, Single Family Residence
    Built in 2006
    2,178 Square Feet Lot
    $475,400 Zestimate®
    $267/sqft
    $2,542 Estimated rent

    Home value

    $475,400

    $447,000 - $504,000

    $2,542/mo

    Zestimate® history
    Loading
    Loading...

    Owner options

    List your home for rent

    $2,542/mo

    Rent Zestimate®

    Find your next renter with Zillow Rental Manager. Plus, with online applications, you can quickly screen prospective tenants – for free.

    Learn more

    $2,542/mo

    Rent Zestimate®

    Refinance and save

    $3,258/mo

    Est. payment

    Refinancing to a lower rate could help reduce your monthly payments and save thousands over the life of the loan.

    See today's rates

    $3,258/mo

    Est. payment

    Explore your selling options

    Work with a Zillow partner agent

    Leverage their expertise and Zillow's premium Showcase listings to get your home seen by more buyers.

    Get started

    List with your own agent

    Get your home in front of millions of buyers by listing it on Zillow.

    Learn how to do it

    Sell it yourself

    Take full control of how buyers see your home on Zillow by listing For Sale by Owner (FSBO).

    List your home

    What's special

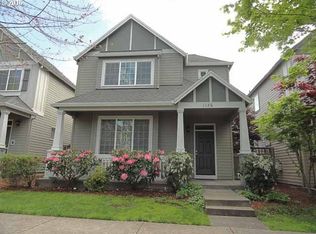
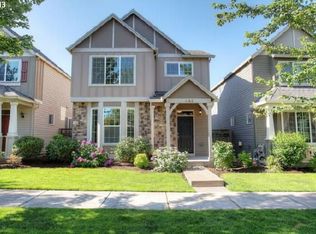
    Welcome to 1138 SE Bianca St—a beautifully maintained 3-bedroom, 2.5-bathroom home located on a quiet, tree-lined street in a desirable Hillsboro neighborhood. With inviting curb appeal, a covered front porch, and access to top-notch community amenities, this home offers comfort and convenience in one stylish package. Step inside to a cozy sitting area that leads into a light-filled living room featuring a gas fireplace and large front-facing windows. The kitchen is equipped with stainless steel appliances, a pantry for extra storage, and opens to a bright, intimate dining area—perfect for everyday meals or casual entertaining. A sliding door from the main level leads to a covered patio and fenced yard space, offering a private outdoor retreat. A convenient half bath completes the main floor. Upstairs, you'll find a spacious loft/landing area—great for a second living space, home office, or play area—along with a full laundry room and a shared bathroom. All three bedrooms are upstairs, including the primary suite featuring a soaking tub, separate shower, double vanity, and a generous walk-in closet. Additional features include a 2-car garage and access to an HOA that provides fantastic amenities: swimming pool, clubhouse, neighborhood parks, front yard maintenance, and even internet service. Don’t miss your chance to own this comfortable, well-appointed home in a vibrant community—schedule your private tour today! [Home Energy Score = 7. HES Report at https://rpt.greenbuildingregistry.com/hes/OR10195317]

    Zillow last checked:

    Listing updated:

    Listed by:

    Sherry Langkait 425-829-8870,

    Opt

    Bought with:

    Sherry Langkait, 201224842

    Opt

    Source: RMLS (OR),MLS#: 584439187MLS Logo

    Facts & features

    Interior

    Bedrooms & bathrooms
    • Bedrooms: 3
    • Bathrooms: 3
    • Full bathrooms: 2
    • Partial bathrooms: 1
    • Main level bathrooms: 1
    Rooms
    • Room types: Loft, Laundry, Bedroom 2, Bedroom 3, Dining Room, Family Room, Kitchen, Living Room, Primary Bedroom
    Primary bedroom
    • Features: Double Sinks, Soaking Tub, Walkin Closet, Walkin Shower
    • Level: Upper
    • Area: 182
    • Dimensions: 14 x 13
    Bedroom 2
    • Features: Closet
    • Level: Upper
    • Area: 156
    • Dimensions: 13 x 12
    Bedroom 3
    • Features: Closet
    • Level: Upper
    • Area: 154
    • Dimensions: 14 x 11
    Dining room
    • Features: Sliding Doors, Laminate Flooring
    • Level: Main
    • Area: 120
    • Dimensions: 12 x 10
    Kitchen
    • Features: Dishwasher, Microwave, Free Standing Range, Free Standing Refrigerator
    • Level: Main
    • Area: 99
    • Width: 9
    Living room
    • Features: Fireplace
    • Level: Main
    • Area: 221
    • Dimensions: 17 x 13
    Heating
    • Forced Air, Fireplace(s)
    Cooling
    • Central Air
    Appliances
    • Included: Built-In Range, Dishwasher, Free-Standing Refrigerator, Microwave, Stainless Steel Appliance(s), Washer/Dryer, Free-Standing Range, Gas Water Heater
    • Laundry: Laundry Room
    Features
    • High Speed Internet, Soaking Tub, Closet, Double Vanity, Walk-In Closet(s), Walkin Shower, Pantry
    • Flooring: Laminate, Vinyl, Wall to Wall Carpet
    • Doors: Sliding Doors
    • Windows: Vinyl Frames
    • Basement: None
    • Number of fireplaces: 1
    • Fireplace features: Gas
    Interior area
    • Total structure area: 1,798
    • Total interior livable area: 1,798 sqft

    Property

    Parking
    • Total spaces: 2
    • Parking features: Off Street, Garage Door Opener, Attached
    • Attached garage spaces: 2
    Features
    • Stories: 2
    • Patio & porch: Patio, Porch
    • Spa features: Association
    • Fencing: Fenced
    Lot
    • Size: 2,178 Square Feet
    • Features: Level, Sprinkler, SqFt 0K to 2999
    Details
    • Parcel number: R2138734

    Construction

    Type & style
    • Home type: SingleFamily
    • Architectural style: Contemporary,Craftsman
    • Property subtype: Residential, Single Family Residence
    Materials
    • Board & Batten Siding
    • Roof: Composition
    Condition
    • Resale
    • New construction: No
    • Year built: 2006

    Utilities & green energy

    • Gas: Gas
    • Sewer: Public Sewer
    • Water: Public

    Community & HOA

    HOA
    • Has HOA: Yes
    • Amenities included: Commons, Gym, Internet, Management, Party Room, Pool, Spa Hot Tub, Weight Room
    • HOA fee: $182 monthly
    Location
    • Region: Hillsboro

    Financial & listing details

    • Price per square foot: $267/sqft
    • Tax assessed value: $488,060
    • Annual tax amount: $4,171
    • Date on market: 5/29/2025
    • Cumulative days on market: 45 days
    • Listing terms: Cash,Conventional,FHA

    Price history

    DateEventPrice
    7/23/2026Listing removed$2,800$2/sqft
    Source: Zillow Rentals Report a problem
    6/30/2026Price change$2,800+3.7%$2/sqft
    Source: Zillow Rentals Report a problem
    5/17/2026Listed for rent$2,700+3.8%$2/sqft
    Source: Zillow Rentals Report a problem
    9/1/2025Listing removed$2,600$1/sqft
    Source: Zillow Rentals Report a problem
    8/28/2025Price change$2,600-7.1%$1/sqft
    Source: Zillow Rentals Report a problem
    8/18/2025Listed for rent$2,800$2/sqft
    Source: Zillow Rentals Report a problem
    8/15/2025Sold$479,500$267/sqft
    Source: RMLS (OR) #584439187 Report a problem
    7/14/2025Pending sale$479,500$267/sqft
    Source: RMLS (OR) #584439187 Report a problem
    6/26/2025Price change$479,500-1.9%$267/sqft
    Source: RMLS (OR) #584439187 Report a problem
    5/29/2025Listed for sale$489,000+2.9%$272/sqft
    Source: RMLS (OR) #584439187 Report a problem
    11/12/2021Sold$475,000+1.3%$264/sqft
    Source: RMLS (OR) #21253306 Report a problem
    10/12/2021Pending sale$469,000$261/sqft
    Source: RMLS (OR) #21253306 Report a problem
    10/7/2021Listed for sale$469,000+48.4%$261/sqft
    Source: RMLS (OR) #21253306 Report a problem
    1/4/2017Sold$316,000+0.3%$176/sqft
    Source: RMLS (OR) #16287666 Report a problem
    11/17/2016Pending sale$314,950$175/sqft
    Source: RE/MAX Equity Group #16287666 Report a problem
    11/17/2016Price change$314,950+1.6%$175/sqft
    Source: RE/MAX Equity Group #16287666 Report a problem
    11/9/2016Price change$309,950-1.6%$172/sqft
    Source: RE/MAX Equity Group #16287666 Report a problem
    10/31/2016Listed for sale$314,950+12.4%$175/sqft
    Source: RE/MAX Equity Group #16287666 Report a problem
    1/30/2007Sold$280,175$156/sqft
    Source: Public Record Report a problem

    Public tax history

    YearProperty taxesTax assessment
    2025$4,187 +0.4%$255,200 +3%
    2024$4,171 +2.9%$247,770 +3%
    2023$4,053 +2.8%$240,560 +3%
    2022$3,943 +2.1%$233,560
    2021$3,864 +2.2%--
    2020$3,781 +3%$220,160 +3%
    2019$3,672 +4.5%$213,750
    2018$3,515 $213,750 +6.1%
    2017$3,515 +6.7%$201,490 +3%
    2016$3,295 $195,630 +3%
    2015$3,295 +4.2%$189,940 +3%
    2014$3,162 +2.8%$184,410 +3%
    2013$3,076 +3.3%$179,040 +3%
    2012$2,978 +3.7%$173,830 -20.6%
    2011$2,873 +1.3%$219,050 -7.6%
    2010$2,836 +3.6%$237,140 -5.7%
    2009$2,738 +5.8%$251,500 -10.4%
    2008$2,588 +0.4%$280,610 -2.8%
    2007$2,577 +189%$288,700 +176%
    2006$892 $104,600
    Find assessor info on the county website

    Neighborhood: 97123

    Nearby schools

    GreatSchools rating
    Schools provided by the listing agent
    • Elementary: Minter Bridge
    • Middle: South Meadows
    • High: Hillsboro

    Source: RMLS (OR). This data may not be complete. We recommend contacting the local school district to confirm school assignments for this home.

    Get a cash offer in 3 minutes
    Find out how much your home could sell for in as little as 3 minutes with a no-obligation cash offer.
    Estimated market value
    $475,400
    Get a cash offer in 3 minutes
    Find out how much your home could sell for in as little as 3 minutes with a no-obligation cash offer.
    Estimated market value
    $475,400