Skip main navigation
Off market
  • $1,129,600

    1138 Saint Louis Pl NE, Atlanta, GA 30306

    3beds
    2,175sqft
    SingleFamily
    Built in 1920
    4,835 Square Feet Lot
    $1,129,600 Zestimate®
    $519/sqft
    $5,936 Estimated rent

    Home value

    $1,129,600

    $1.04M - $1.23M

    $5,936/mo

    Zestimate® history
    Loading
    Loading...

    Owner options

    List your home for rent

    $5,936/mo

    Rent Zestimate®

    Find your next renter with Zillow Rental Manager. Plus, with online applications, you can quickly screen prospective tenants – for free.

    Learn more

    $5,936/mo

    Rent Zestimate®

    Refinance and save

    $5,585/mo

    Est. payment

    Refinancing to a lower rate could help reduce your monthly payments and save thousands over the life of the loan.

    See today's rates

    $5,585/mo

    Est. payment

    Explore your selling options

    Work with a Zillow partner agent

    Leverage their expertise and Zillow's premium Showcase listings to get your home seen by more buyers.

    Get started

    List with your own agent

    Get your home in front of millions of buyers by listing it on Zillow.

    Learn how to do it

    Sell it yourself

    Take full control of how buyers see your home on Zillow by listing For Sale by Owner (FSBO).

    List your home

    What's special

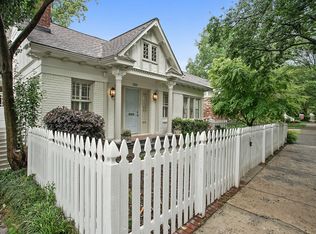
    Welcome to the Virginia Highland Neighborhood! The Virginia Highland neighborhood is one of Atlanta’s premier walkable locations. Enjoy easy access to restaurants, coffee shops, shopping, parks, the Beltline, Ponce City Market, Emory, CDC, Downtown, Midtown, Decatur, Little 5 Points, and more. 1138 Saint Louis Place is a rare renovated bungalow on a finished basement and features hardwood floors on the main and basement levels, crown molding, trim detail, upgraded fixtures/fans/recessed lighting, built ins, granite counter tops, subway tile backsplash, Viking gas range, Subzero refrigerator, Asko dishwasher, wine cooler, farmhouse sink, and 9’ ceilings. The bright and open floor plan includes living/great room, large dining room, screened porch with fan, open kitchen, large master suite with 2 closets, master bathroom with double marble vanity, large guest bedroom, renovated guest bathroom with glass enclosed/tile shower, washer/dryer on main, basement with large bedroom/full bathroom, additional den, office space, additional large unfinished storage area, large deck from the main floor and basement level. Additional highlights are master tub with conversion option for shower, closet shelving systems, off street parking, smart thermostats, security system, and private backyard. Call or email for more information.

    This property is off market, which means it's not currently listed for sale or rent on Zillow. This may be different from what's available on other websites or public sources.

    Facts & features

    Interior

    Bedrooms & bathrooms
    • Bedrooms: 3
    • Bathrooms: 3
    • Full bathrooms: 2
    • Main level bathrooms: 2
    • Main level bedrooms: 2
    Heating
    • Forced air, Other, Gas
    Cooling
    • Central
    Appliances
    • Included: Dishwasher, Dryer, Garbage disposal, Refrigerator, Washer
    • Laundry: Laundry Room, Laundry Closet, In Hall
    Features
    • Double Vanity, High Ceilings, Bookcases, Cable TV Connections, Hardwood Floors
    • Flooring: Hardwood
    • Basement: Finished
    • Has fireplace: Yes
    • Fireplace features: Family Room, Living Room
    Interior area
    • Structure area source: Appraiser
    • Total interior livable area: 2,175 sqft
    • Finished area below ground: 0

    Property

    Parking
    • Total spaces: 1
    • Parking features: Carport
    Features
    • Patio & porch: Deck/Patio, Porch, Screened

    • Exterior features: Brick
    Lot
    • Size: 4,835 Square Feet
    Details
    • Parcel number: 14001600060353

    Construction

    Type & style
    • Home type: SingleFamily
    • Architectural style: Conventional
    Materials
    • Stone
    • Roof: Other
    Condition
    • Year built: 1920

    Utilities & green energy

    • Water: Public Water

    Community & HOA

    Community
    • Security: Alarm - Burglar, Alarm - Smoke/Fire
    HOA
    • Amenities included: Sidewalks, Walk To Schools, Walk To Shopping, Walk To Marta
    Location
    • Region: Atlanta

    Financial & listing details

    • Price per square foot: $519/sqft
    • Tax assessed value: $966,600
    • Annual tax amount: $13,522

    Price history

    DateEventPrice
    7/24/2019Sold$770,000+1.3%$354/sqft
    Source: FMLS GA #6572799 Report a problem
    6/25/2019Pending sale$759,900$349/sqft
    Source: KW #6572799 Report a problem
    6/20/2019Listed for sale$759,900+4.7%$349/sqft
    Source: Keller Williams Realty #8607274 Report a problem
    12/28/2017Sold$726,000-1.2%$334/sqft
    Source: FMLS GA #5934287 Report a problem
    12/4/2017Pending sale$735,000$338/sqft
    Source: Harry Norman, REALTORS� #5934287 Report a problem
    11/20/2017Listed for sale$735,000+27.8%$338/sqft
    Source: Harry Norman, REALTORS� #5934287 Report a problem
    8/27/2014Sold$575,000-4%$264/sqft
    Source: FMLS GA #5310589 Report a problem
    7/22/2014Pending sale$599,000$275/sqft
    Source: ReMax Metro Atlanta #5310589 Report a problem
    7/22/2014Price change$599,000-4.2%$275/sqft
    Source: ReMax Metro Atlanta #5310589 Report a problem
    6/28/2014Listed for sale$625,000+31.8%$287/sqft
    Source: ReMax Metro Atlanta Cityside #5310589 Report a problem
    10/2/2008Sold$474,300-13.6%$218/sqft
    Source: Public Record Report a problem
    5/23/2008Listing removed$549,000$252/sqft
    Source: Century 21 #02408500 Report a problem
    5/1/2008Price change$549,000-3.5%$252/sqft
    Source: Century 21 #02408500 Report a problem
    4/5/2008Listed for sale$569,000+89.7%$262/sqft
    Source: Century 21 #02408500 Report a problem
    10/15/1999Sold$300,000$138/sqft
    Source: Public Record Report a problem

    Public tax history

    YearProperty taxesTax assessment
    2024$13,522 +34.9%$386,640
    2023$10,024 -18.8%$386,640 +8.7%
    2022$12,347 +3.2%$355,840 +3%
    2021$11,964 -6.2%$345,480 +12.2%
    2020$12,751 +2%$308,000 -1.7%
    2019$12,499 $313,400 +7.9%
    2018$12,499 $290,400 +26.3%
    2017$12,499 +36.4%$230,000
    2016$9,166 +13.4%$230,000 -1.9%
    2015$8,084 $234,360 +33.6%
    2014-- $175,440 +2%
    2013$6,234 $172,000 +11.7%
    2012-- $154,000
    2011-- $154,000
    2010-- $154,000
    2009-- $154,000
    2008-- $154,000 -0.1%
    2007$1,185 $154,080 +0.1%
    2005-- $153,880 +3.3%
    2004$1,503 -67.9%$148,920 +17.3%
    2003$4,686 +280.5%$127,000 +9%
    2002$1,231 -51.5%$116,560 +9.2%
    2001$2,538 $106,760
    Find assessor info on the county website

    Neighborhood: Atkins Park

    Nearby schools

    GreatSchools rating
    Schools provided by the listing agent
    • Elementary: Springdale Park
    • Middle: Inman
    • High: Grady

    Source: The MLS. This data may not be complete. We recommend contacting the local school district to confirm school assignments for this home.

    Get a cash offer in 3 minutes
    Find out how much your home could sell for in as little as 3 minutes with a no-obligation cash offer.
    Estimated market value
    $1,129,600
    Get a cash offer in 3 minutes
    Find out how much your home could sell for in as little as 3 minutes with a no-obligation cash offer.
    Estimated market value
    $1,129,600