Skip main navigation
Sold for $175,000
  • $175,000

    1138 Saulston Road, Goldsboro, NC 27534

    3beds
    1,801sqft
    Manufactured Home
    Built in 1986
    0.57 Acres Lot
    $168,000 Zestimate®
    $97/sqft
    $-- Estimated rent

    Home value

    $168,000

    $160,000 - $176,000

    Not available

    Zestimate® history
    Loading
    Loading...

    Owner options

    List your home for rent

    Find your next renter with Zillow Rental Manager. Plus, with online applications, you can quickly screen prospective tenants – for free.

    Learn more
    Refinance and save

    $1,121/mo

    Est. payment

    Refinancing to a lower rate could help reduce your monthly payments and save thousands over the life of the loan.

    See today's rates

    $1,121/mo

    Est. payment

    Explore your selling options

    Work with a Zillow partner agent

    Leverage their expertise and Zillow's premium Showcase listings to get your home seen by more buyers.

    Get started

    List with your own agent

    Get your home in front of millions of buyers by listing it on Zillow.

    Learn how to do it

    Sell it yourself

    Take full control of how buyers see your home on Zillow by listing For Sale by Owner (FSBO).

    List your home

    What's special

    Split open floor planLaundry room off kitchen
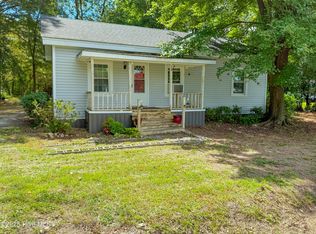
    Quiet country setting. Large eat in kitchen with plenty of storage. Large living room with new flooring in 2023 and a new sliding door that overlooks the fenced in back yard. Enjoy the large deck for your morning coffee while watching the sunrise. Split open floor plan with large master suite and new flooring (2023). Laundry room off kitchen, 3 bed 2 bath with two extra rooms that could be used for bedrooms, office space, or a playroom. Septic tank pumped 2024, Well pump and pressure tank replaced in 2024, New roof 2023 New water heater 2023 New HVAC system 2024. Lawn mower negotible.

    Zillow last checked:

    Listing updated:

    Listed by:

    Linda Vonhaugg 919-920-8393,

    Executive Properties

    Bought with:

    Veronica Granados Lee, 342020

    HTR Southern Properties

    Source: Hive MLS,MLS#: 100558792MLS LogoOriginating MLS: MLS of Goldsboro

    Facts & features

    Interior

    Bedrooms & bathrooms
    • Bedrooms: 3
    • Bathrooms: 2
    • Full bathrooms: 2
    Rooms
    • Room types: Living Room, Master Bedroom, Bedroom 1, Bedroom 3, Other
    Primary bedroom
    • Level: First
    Bedroom 1
    • Level: First
    Bedroom 3
    • Level: First
    Kitchen
    • Level: First
    Living room
    • Level: First
    Other
    • Level: First
    Other
    • Level: First
    Heating
    • Heat Pump, Electric, Forced Air
    Cooling
    • Ceiling Fan(s), Heat Pump
    Appliances
    • Included: Refrigerator, Electric Range
    • Laundry: Dryer Hookup, Washer Hookup, Laundry Room
    Features
    • Kitchen Island, Ceiling Fan(s), Pantry, Blinds/Shades, Eat-in Kitchen
    • Flooring: Carpet, Laminate, Vinyl, Wood
    • Basement: None
    • Attic: None
    • Has fireplace: No
    Interior area
    • Total structure area: 1,801
    • Total interior livable area: 1,801 sqft

    Property

    Parking
    • Total spaces: 2
    • Parking features: Concrete, No Garage
    Accessibility
    • Accessibility features: None
    Features
    • Levels: One
    • Patio & porch: Deck, Front Porch
    • Exterior features: None
    • Fencing: Chain Link,Back Yard
    • Has view: Yes
    • View description: See Remarks
    • Frontage type: See Remarks
    Lot
    • Size: 0.57 Acres
    • Dimensions: 125 x 201 x 125 x 201
    • Features: Level
    Details
    • Parcel number: 3622219756
    • Zoning: Residential
    • Special conditions: Standard

    Construction

    Type & style
    • Home type: MobileManufactured
    • Property subtype: Manufactured Home
    Materials
    • Vinyl Siding
    • Foundation: Brick/Mortar, Crawl Space
    • Roof: Shingle
    Condition
    • New construction: No
    • Year built: 1986

    Utilities & green energy

    • Sewer: Septic Tank
    • Water: Well
    • Utilities for property: Cable Available

    Community & HOA

    Community
    • Subdivision: NONE
    HOA
    • Has HOA: No
    Location
    • Region: Goldsboro

    Financial & listing details

    • Price per square foot: $97/sqft
    • Tax assessed value: $157,690
    • Annual tax amount: $1,155
    • Date on market: 7/18/2026
    • Cumulative days on market: 130 days
    • Listing agreement: Exclusive Right To Sell
    • Listing terms: Cash,Conventional,FHA,VA Loan

    Price history

    DateEventPrice
    8/31/2026Sold$175,000+0.6%$97/sqft
    Source: Hive MLS #100558792 Report a problem
    7/28/2026Contingent$173,900$97/sqft
    Source: Hive MLS #100558792 Report a problem
    7/18/2026Listed for sale$173,900-2.3%$97/sqft
    Source: Hive MLS #100558792 Report a problem
    7/3/2026Contingent$178,000$99/sqft
    Source: Hive MLS #100558792 Report a problem
    6/23/2026Price change$178,000-1.9%$99/sqft
    Source: Hive MLS #100558792 Report a problem
    5/8/2026Price change$181,500-0.8%$101/sqft
    Source: Hive MLS #100558792 Report a problem
    3/30/2026Price change$183,000-1.1%$102/sqft
    Source: Hive MLS #100558792 Report a problem
    3/7/2026Listed for sale$185,000+18.2%$103/sqft
    Source: Hive MLS #100558792 Report a problem
    12/15/2023Sold$156,500+4.3%$87/sqft
    Source: Hive MLS #100408206 Report a problem
    10/26/2023Pending sale$150,000$83/sqft
    Source: Hive MLS #100408206 Report a problem
    10/5/2023Listed for sale$150,000$83/sqft
    Source: Hive MLS #100408206 Report a problem

    Public tax history

    YearProperty taxesTax assessment
    2025$1,155 +174%$157,690 +247.5%
    2024$422 +2.8%$45,380
    2023$410 $45,380
    2022$410 +21.5%$45,380
    2021$338 -9.8%$45,380
    2020$374 $45,380
    2019$374 $45,380 +11.1%
    2018$374 +9.7%$40,840
    2017$342 $40,840
    2016-- $40,840
    2015$342 +1.3%$40,840
    2014$338 $40,840
    2013-- $40,840
    2011-- $40,840
    2007-- --
    2005-- --
    2004-- --
    2003-- --
    2002-- --
    2001-- --
    2000-- --
    Find assessor info on the county website

    Neighborhood: 27534

    Nearby schools

    GreatSchools rating
    Schools provided by the listing agent
    • Elementary: Northwest Elementary School
    • Middle: Norwayne
    • High: Charles Aycock

    Source: Hive MLS. This data may not be complete. We recommend contacting the local school district to confirm school assignments for this home.