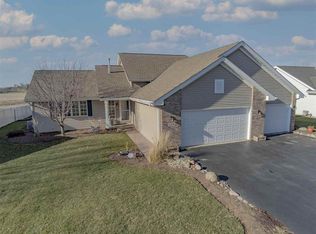
This tri level home offers so much. There's a lot of room here. 4 bedrooms, 2 full baths, (plumbed for a 3rd). There are two living spaces to spread out. The main living room & the family room w/ gas fireplace. The kitchen has been updated w/ Corian countertops, a farm sink, beautiful cabinets, an island & nice appliances. There's also a pantry & a great pull out spice rack. Don't forget the formal dining room open to the living room. Space galore. The lowest level has an updated furnace and A/C (approx. 3 years new). New water softener, 6 mos. There's 200 amp electrical w/ a whole house surge protector. There's 2 sump pumps w/ back up batteries. There's already a radon system installed. Sliders to the backyard patio & large backyard. No neighbors behind, just the quiet corn field. The large 3 car garage w/ additional basement entrance completes this package. Virtually Staged. Measurements approximate, but close, verify if important. Agents, see Realtor remarks.
Sold for $280,000
Zillow last checked:
Listing updated:
Bought with:
David Johnson, 471020511
Berkshire Hathaway Homeservices Crosby Starck Re
Source: NorthWest Illinois Alliance of REALTORS®,MLS#: 202504283
Price history
| Date | Event | Price |
|---|---|---|
| 9/12/2025 | Sold | $280,000+1.8%$152/sqft |
Source:  NorthWest Illinois Alliance of REALTORS® #202504283 Report a problem NorthWest Illinois Alliance of REALTORS® #202504283 Report a problem | ||
| 8/7/2025 | Pending sale | $275,000$149/sqft |
Source: NorthWest Illinois Alliance of REALTORS® #202504283 Report a problem | ||
| 7/30/2025 | Price change | $275,000-1.8%$149/sqft |
Source: NorthWest Illinois Alliance of REALTORS® #202504283 Report a problem | ||
| 7/21/2025 | Listed for sale | $280,000+43.6%$152/sqft |
Source: NorthWest Illinois Alliance of REALTORS® #202504283 Report a problem | ||
| 3/18/2021 | Sold | $195,000+1.1%$106/sqft |
Source: NorthWest Illinois Alliance of REALTORS® #202100308 Report a problem | ||
| 2/11/2021 | Pending sale | $192,900$104/sqft |
Source: Re/Max Professional Advantage #202100308 Report a problem | ||
| 2/9/2021 | Listed for sale | $192,900+23.7%$104/sqft |
Source: Re/Max Professional Advantage #202100308 Report a problem | ||
| 7/17/2013 | Sold | $156,000-5.5%$84/sqft |
Source: NorthWest Illinois Alliance of REALTORS® #72591 Report a problem | ||
| 3/14/2013 | Price change | $165,000-2.9%$89/sqft |
Source: BIRDVIEW Technologies. Inc. #72591 Report a problem | ||
| 9/15/2012 | Listed for sale | $170,000+1.3%$92/sqft |
Source: BIRDVIEW Technologies. Inc. #72591 Report a problem | ||
| 4/5/2006 | Sold | $167,900$91/sqft |
Source: Public Record Report a problem | ||
Nearby homes

Sell for more on Zillow
Get a Zillow Showcase℠ listing at no additional cost and you could sell for .
$305,500
2% more
+$6,110
With Zillow Showcase(estimated)
$311,610
