The newest collection of Ledford Construction homes are here offering the latest in quality, efficiency, style, and comfort! This home offers more than just a place to live; it's where comfort meets craftsmanship. This thoughtfully designed 3-bedroom, 2-bath home showcases Ledford's signature open-concept layout, complete with soaring 10' ceilings and modern finishes that make everyday living and entertaining a breeze. Enjoy extras like custom cabinetry, a walk-in pantry, generous closets, and an attached two-car garage. With 1,600 square feet of well-planned space and a builder known for quality and integrity, this home delivers both convenience and peace of mind! Schedule your tour today!
Active
$282,500
1138 Sheila Ann Dr, Carthage, MO 64836
3beds
1,604sqft
:
Get pre-qualified$1,784/mo
Single Family Residence
Built in 2026
0.29 Acres Lot
$281,200 Zestimate®
$176/sqft
$-- HOA
What's special
Attached two-car garageModern finishesOpen-concept layoutWalk-in pantryGenerous closetsCustom cabinetry
- 8 days |
- 189 |
- 10 |
Zillow last checked:
Listing updated:
Listed by:
The Avenue Group - Cassie Berryman 918-961-1589,
Realty One Group Ovation
Source: Ozark Gateway AOR,MLS#: 263936
Facts & features
Interior
Bedrooms & bathrooms
- Bedrooms: 3
- Bathrooms: 2
- Full bathrooms: 2
Primary bedroom
- Dimensions: 16.3 x 12.4
Bedroom 2
- Dimensions: 11.1 x 10.8
Bedroom 3
- Dimensions: 13.3 x 10.11
Full bathroom
- Dimensions: 12.9 x 8
Kitchen
- Dimensions: 11.3 x 16.2
Living room
- Dimensions: 15.6 x 22.6
Heating
- Has Heating (Unspecified Type)
Cooling
- Has cooling: Yes
Features
- Ceiling Fan(s), Pantry
- Flooring: Carpet, Vinyl
- Has basement: No
- Has fireplace: No
- Fireplace features: None
Interior area
- Total structure area: 1,604
- Total interior livable area: 1,604 sqft
- Finished area above ground: 1,604
- Finished area below ground: 0
Property
Parking
- Total spaces: 2
- Parking features: Garage Door Opener
- Attached garage spaces: 2
- Details: 2 Car Att Garage
Features
- Patio & porch: Patio, Porch
- Fencing: None
Lot
- Size: 0.29 Acres
- Dimensions: 80 x 150
- Features: Curb & Gutter, Sidewalk(s), Residential
Construction
Type & style
- Home type: SingleFamily
- Architectural style: Traditional
- Property subtype: Single Family Residence
Materials
- Stone, Vinyl
- Foundation: Slab
Condition
- Under Construction
- New construction: No
- Year built: 2026
Details
- Warranty included: Yes
Utilities & green energy
- Sewer: Public Sewer
Community & HOA
Community
- Subdivision: Glen Cove
Location
- Region: Carthage
Financial & listing details
- Price per square foot: $176/sqft
- Date on market: 7/17/2026
- Listing terms: Cash,Conventional,FHA
Estimated market value
$281,200
$267,000 - $295,000
Not available
Price history
| Date | Event | Price |
|---|---|---|
| 7/17/2026 | Listed for sale | $282,500$176/sqft |
Source:  Ozark Gateway AOR #263936 Report a problem Ozark Gateway AOR #263936 Report a problem | ||
Public tax history
Tax history is unavailable.
Monthly payment
Est. payment
Payment breakdown
Explore the cost of this home by adjusting the details. Changes won't be saved.Climate risks
Neighborhood: 64836
Nearby schools
GreatSchools rating
- 5/10Fairview Elementary SchoolGrades: K-3Distance: 0.9 mi
- 6/10Carthage Jr. High SchoolGrades: 7-8Distance: 0.5 mi
- 4/10Carthage High SchoolGrades: 9-12Distance: 1.6 mi
Schools provided by the listing agent
- Elementary: Fairview
- Middle: Carthage
Source: Ozark Gateway AOR. This data may not be complete. We recommend contacting the local school district to confirm school assignments for this home.
- $244,300-- bd2 ba1.4k sqft1139 Sheila Ann Dr, Carthage, MO 64836Off Market
- $255,0003 bd2 ba1.4k sqft1141 Sheila Ann Dr, Carthage, MO 64836Pending

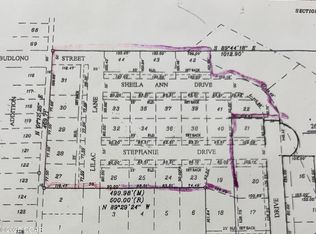
- $175,0007 AcresSheila Ann Dr, Carthage, MO 64836Lot/Land
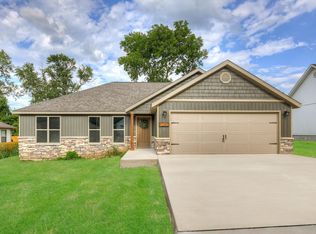
- $208,0003 bd2 ba1.5k sqft1209 Sheila Ann Dr, Carthage, MO 64836Off Market
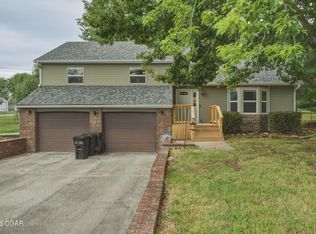
- $221,700-- bd2 ba1.5k sqft1143 Sheila Ann Dr, Carthage, MO 64836Off Market
- $306,800-- bd-- ba-- sqft1224 Sheila Ann Dr, Carthage, MO 64836Off Market
- $194,100-- bd1 ba1.6k sqft1227 Glenwood Pl, Carthage, MO 64836Off Market
- $7,930-- bd-- ba-- sqft1227 Glenwood Pl, Carthage, MO 64836Off Market
A local agent can set up tours, give advice and negotiate with sellers.
Similar homes
- $290,0003 bd2 ba1.9k sqft1297 S Palomino Rd, Carthage, MO 64836For Sale
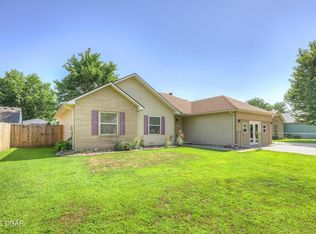
 MLS ID #262785, Mason Williams, GRI, Southtown Real Estate. Ozark Gateway AOR
 - $249,9003 bd3 ba2.1k sqft1422 W Macon St, Carthage, MO 64836For Sale
 MLS ID #264062, LUXKEY GROUP Darla Kris Box, PRO 100 Inc., REALTORS. Ozark Gateway AOR
 - $279,9003 bd2 ba1.8k sqft1428 Lark Ln, Carthage, MO 64836For Sale
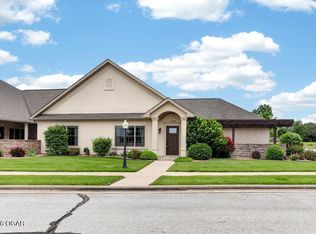 MLS ID #262504, Gail White, REALPRO. Ozark Gateway AOR
 - $225,0003 bd2 ba1.6k sqft1013 Hawthorn St, Carthage, MO 64836For Sale
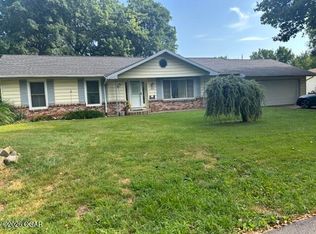 MLS ID #263907, Kent (Lewis) Neil, CHARLES BURT HOMEFOLKS. Ozark Gateway AOR
 - $264,5994 bd2 ba2k sqft2265 S Chapel Rd, Carthage, MO 64836For Sale By Owner
- $289,0003 bd2 ba1.7k sqft10415 County Loop #128, Carthage, MO 64836For SaleMLS ID #262452, Brandi Haddock, REALPRO. Ozark Gateway AOR
- $260,0003 bd2 ba1.4k sqft2505 S River St, Carthage, MO 64836For SaleMLS ID #262495, Brenda McCracken, Century 21 Properties Unlimited. Ozark Gateway AOR
- $189,9003 bd2 ba1.5k sqft808 W Central Ave, Carthage, MO 64836For SaleMLS ID #264049, Dawn Sasser, KELLER WILLIAMS REALTY ELEVATE. Ozark Gateway AOR
- $297,0003 bd2 ba1.8k sqft1909 Bluebird Way, Carthage, MO 64836For SaleMLS ID #262173, Jim Alyssa Hunter Team, PRO 100 Inc., REALTORS. Ozark Gateway AOR
- $317,9003 bd2 ba1.6k sqft2515 S River St, Carthage, MO 64836For SaleMLS ID #263060, The Millard Team, Pam Millard, CHARLES BURT REALTORS. Ozark Gateway AOR
- $240,0002 bd2 ba1.4k sqft702 E Centennial Ave, Carthage, MO 64836For SaleMLS ID #262466, Shannon Chew, KELLER WILLIAMS REALTY ELEVATE. Ozark Gateway AOR
- $289,9002 bd2 ba1.8k sqft1448 Quail Pl, Carthage, MO 64836For SaleMLS ID #261581, Jim Alyssa Hunter Team, PRO 100 Inc., REALTORS. Ozark Gateway AOR
- $199,9003 bd2 ba1.2k sqft1623 Sophia St, Carthage, MO 64836For SaleMLS ID #263939, Kyle Lewis, PRO 100 Inc., REALTORS. Ozark Gateway AOR
- $250,0003 bd1 ba1k sqft13739 Elm Rd, Carthage, MO 64836For SaleMLS ID #263085, Jim Alyssa Hunter Team, PRO 100 Inc., REALTORS. Ozark Gateway AOR
- $255,0003 bd3 ba2.1k sqft2206 Benjamin Dr, Carthage, MO 64836For SaleMLS ID #260398, Jim Alyssa Hunter Team, PRO 100 Inc., REALTORS. Ozark Gateway AOR
- $219,9003 bd2 ba1.2k sqft1620 S Maple St, Carthage, MO 64836For SaleMLS ID #263692, Roland E Miller, Elite Real Estate Group. Ozark Gateway AOR
- $204,0004 bd1 ba1.6k sqft17279 Jackpine Rd, Carthage, MO 64836For SaleMLS ID #264060, Ortiz Real Estate, JJ Ortiz, KELLER WILLIAMS REALTY ELEVATE. Ozark Gateway AOR
- $211,0003 bd2 ba1.2k sqft1023 Prospect Ave, Carthage, MO 64836New ConstructionMLS ID #263251, Tournear Hutson Team, Cameron Tournear, KELLER WILLIAMS REALTY ELEVATE. Ozark Gateway AOR
- $165,0003 bd1 ba1k sqft1308 Kimberly Ln, Carthage, MO 64836For Sale By Owner
- $390,0003 bd2 ba1.7k sqft5480 County Road 130, Carthage, MO 64836For Sale By Owner
