Welcome to your dream townhome! This stunning residence features a spacious and inviting primary suite conveniently located on the first floor, complete with an oversized shower in the luxurious en-suite bathroom for the ultimate relaxation experience. As you enter, the beautiful wood floors lead you through the welcoming living and dining area, where abundant natural light creates a warm and inviting atmosphere. The heart of this home is the modern kitchen, equipped with stainless steel appliances and 42-inch cabinets that are in pristine condition, offering plenty of storage and stylish workspace for all your culinary adventures. A half bath is located conveniently for guest downstairs as well. Step outside to discover a beautifully landscaped backyard, complete with new sod and a charming paved patio, perfect for entertaining guests or enjoying a quiet evening under the stars. You'll appreciate the oversized garage featuring new garage door opener and extra cabinetry, providing both functionality and ample storage space. Upstairs, the versatile game room, flex space awaits, ideal for movie nights or a play area for the kids. Two additional bedrooms feature oversized walk-in closets, ensuring plenty of room for all your belongings while a full-sized bathroom adds convenience for family or guests. Recent upgrades, including a brand new AC unit and water heater, along with fresh carpet throughout, make this home truly turn-key ready. Located just minutes from major highways, shopping, and dining options, you'll love the convenience of your new community. Experience an array of amenities that Twin Creeks has to offer, including swimming pools, tennis and basketball courts, parks, and scenic walking trails. This townhome is not just a place to live; it’s a lifestyle you won't want to leave. Don’t miss the chance to make this exceptional property your own!
Sold
Price Unknown
1138 Sophia St, Allen, TX 75013
3beds
1,682sqft
Townhouse
Built in 2006
4,356 Square Feet Lot
$352,200 Zestimate®
$--/sqft
$2,361 Estimated rent
Home value
$352,200
$331,000 - $377,000
$2,361/mo
Zestimate® history
Owner options
List your home for rent
$2,361/mo
Rent Zestimate®
Find your next renter with Zillow Rental Manager. Plus, with online applications, you can quickly screen prospective tenants – for free.
$2,361/mo
Rent Zestimate®
Refinance and save
$345/mo
Est. payment
Refinancing to a lower rate could help reduce your monthly payments and save thousands over the life of the loan.
$345/mo
Est. payment
Explore your selling options
Work with a Zillow partner agent
Leverage their expertise and Zillow's premium Showcase listings to get your home seen by more buyers.
Get startedList with your own agent
Get your home in front of millions of buyers by listing it on Zillow.
Learn how to do itSell it yourself
Take full control of how buyers see your home on Zillow by listing For Sale by Owner (FSBO).
List your homeWhat's special
Beautifully landscaped backyardNew sodAbundant natural lightStainless steel appliancesBeautiful wood floorsCharming paved patioModern kitchen
Zillow last checked:
Listing updated:
Listed by:
Megan Manganilla 0664747 972-382-8882,
Keller Williams Prosper Celina 972-382-8882
Bought with:
Kristen Lassiter
Real
Source: NTREIS,MLS#: 20965929
Facts & features
Interior
Bedrooms & bathrooms
- Bedrooms: 3
- Bathrooms: 3
- Full bathrooms: 2
- 1/2 bathrooms: 1
Primary bedroom
- Features: En Suite Bathroom, Linen Closet, Walk-In Closet(s)
- Level: First
- Dimensions: 15 x 15
Game room
- Level: Second
- Dimensions: 18 x 14
Living room
- Features: Ceiling Fan(s)
- Level: First
- Dimensions: 19 x 17
Heating
- Electric
Cooling
- Ceiling Fan(s), Electric
Appliances
- Included: Dishwasher, Electric Oven, Electric Range, Disposal, Microwave
- Laundry: Washer Hookup, Electric Dryer Hookup, In Hall
Features
- Chandelier, Decorative/Designer Lighting Fixtures, Double Vanity, Granite Counters, High Speed Internet, Pantry, Cable TV, Walk-In Closet(s)
- Flooring: Carpet, Ceramic Tile, Wood
- Windows: Window Coverings
- Has basement: No
- Has fireplace: No
Interior area
- Total interior livable area: 1,682 sqft
Property
Parking
- Total spaces: 2
- Parking features: Driveway, Epoxy Flooring, Enclosed, Garage Faces Front, Garage, Garage Door Opener, Lighted, Oversized
- Attached garage spaces: 2
- Has uncovered spaces: Yes
Features
- Levels: Two
- Stories: 2
- Patio & porch: Patio
- Pool features: None, Community
- Fencing: Back Yard,Fenced,Full,Gate,Wood
Lot
- Size: 4,356 Square Feet
- Features: Back Yard, Cul-De-Sac, Lawn, Landscaped, Few Trees
Details
- Parcel number: R898600A10701
Construction
Type & style
- Home type: Townhouse
- Architectural style: Traditional
- Property subtype: Townhouse
- Attached to another structure: Yes
Materials
- Brick
- Foundation: Slab
- Roof: Composition
Condition
- Year built: 2006
Utilities & green energy
- Sewer: Public Sewer
- Water: Public
- Utilities for property: Electricity Available, Natural Gas Available, Sewer Available, Separate Meters, Underground Utilities, Water Available, Cable Available
Community & HOA
Community
- Features: Clubhouse, Curbs, Fitness Center, Fishing, Playground, Park, Pickleball, Pool, Tennis Court(s), Trails/Paths, Sidewalks
- Security: Fire Sprinkler System
- Subdivision: Villas At Twin Creeks
HOA
- Has HOA: Yes
- Amenities included: Maintenance Front Yard
- Services included: All Facilities, Association Management, Maintenance Grounds, Maintenance Structure
- HOA fee: $345 monthly
- HOA name: Vision Communities Management
- HOA phone: 972-612-2303
Location
- Region: Allen
Financial & listing details
- Tax assessed value: $388,580
- Annual tax amount: $6,117
- Date on market: 6/13/2025
- Cumulative days on market: 13 days
- Listing terms: Cash,Conventional,FHA,VA Loan
- Electric utility on property: Yes
Price history
| Date | Event | Price |
|---|---|---|
| 7/28/2025 | Sold | -- |
Source: NTREIS #20965929 Report a problem | ||
| 7/14/2025 | Pending sale | $365,000$217/sqft |
Source: NTREIS #20965929 Report a problem | ||
| 6/26/2025 | Contingent | $365,000$217/sqft |
Source: NTREIS #20965929 Report a problem | ||
| 6/13/2025 | Listed for sale | $365,000+46.1%$217/sqft |
Source: NTREIS #20965929 Report a problem | ||
| 10/28/2016 | Sold | -- |
Source: Agent Provided Report a problem | ||
| 8/26/2016 | Price change | $249,900-2%$149/sqft |
Source: OmniKey Realty, LLC. #13427961 Report a problem | ||
| 7/29/2016 | Listed for sale | $254,900$152/sqft |
Source: OmniKey Realty, LLC. #13427961 Report a problem | ||
| 8/14/2015 | Listing removed | $1,750$1/sqft |
Source: OmniKey Realty, LLC. #13167964 Report a problem | ||
| 7/28/2015 | Price change | $1,750-2.8%$1/sqft |
Source: Omnikey Realty LLC Report a problem | ||
| 7/14/2015 | Price change | $1,800-2.7%$1/sqft |
Source: Omnikey Realty LLC Report a problem | ||
| 6/9/2015 | Listed for rent | $1,850+5.7%$1/sqft |
Source: Omnikey Realty LLC Report a problem | ||
| 7/1/2014 | Listing removed | $1,750$1/sqft |
Source: Janus Real Estate Group #12160268 Report a problem | ||
| 6/15/2014 | Listed for rent | $1,750$1/sqft |
Source: Janus Real Estate Group #12160268 Report a problem | ||
| 8/2/2013 | Listing removed | $1,750$1/sqft |
Source: Janus Real Estate Group #11964359 Report a problem | ||
| 7/30/2013 | Price change | $1,750-2.5%$1/sqft |
Source: Janus Real Estate Group #11964359 Report a problem | ||
| 7/11/2013 | Price change | $1,795-1.4%$1/sqft |
Source: Janus Real Estate Group #11964359 Report a problem | ||
| 6/5/2013 | Listed for rent | $1,820+1.4%$1/sqft |
Source: Janus Real Estate Group #11964359 Report a problem | ||
| 7/8/2012 | Listing removed | $1,795$1/sqft |
Source: Janus Real Estate Group #11783854 Report a problem | ||
| 6/8/2012 | Listed for rent | $1,795+2.6%$1/sqft |
Source: Janus Real Estate Group #11783854 Report a problem | ||
| 7/2/2011 | Listing removed | $1,750$1/sqft |
Source: Janus Real Estate Group #11603068 Report a problem | ||
| 6/3/2011 | Listed for rent | $1,750$1/sqft |
Source: Janus Real Estate Group #11603068 Report a problem | ||
Public tax history
| Year | Property taxes | Tax assessment |
|---|---|---|
| 2025 | $2,256 -27.7% | $379,312 +10% |
| 2024 | $3,118 +3.7% | $344,829 +10% |
| 2023 | $3,006 | $313,481 +10% |
| 2022 | -- | $284,983 +10% |
| 2021 | $4,730 -0.7% | $259,075 +0.4% |
| 2020 | $4,764 -1.2% | $258,004 -3.7% |
| 2019 | $4,821 +1.5% | $267,866 +7.3% |
| 2018 | $4,752 +0.8% | $249,551 +1.2% |
| 2017 | $4,716 | $246,492 +16.8% |
| 2016 | $4,716 +5.5% | $211,000 +12.2% |
| 2015 | $4,470 | $188,000 +5% |
| 2014 | $4,470 | $179,000 +10.5% |
| 2013 | -- | $162,000 +4.2% |
| 2012 | -- | $155,432 -2.8% |
| 2011 | -- | $159,988 -0.7% |
| 2010 | -- | $161,128 -3.5% |
| 2009 | -- | $166,966 -0.7% |
| 2008 | -- | $168,152 +18.5% |
| 2007 | -- | $141,939 +491.4% |
| 2006 | -- | $24,000 |
Find assessor info on the county website
Neighborhood: 75013
Nearby homes
- $357,0003 bd2 ba1.6k sqft1134 Sophia St, Allen, TX 75013Off Market

- $304,1002 bd2 ba1.5k sqft1140 Sophia St, Allen, TX 75013Off Market
- $352,0003 bd2 ba1.7k sqft1142 Sophia St, Allen, TX 75013Off Market
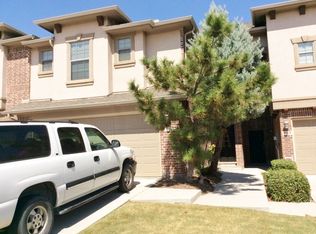
- $318,0002 bd3 ba1.7k sqft1132 Sophia St, Allen, TX 75013Off Market

- $362,1003 bd2 ba1.9k sqft1144 Sophia St, Allen, TX 75013Off Market
- $299,2002 bd2 ba1.5k sqft1130 Sophia St, Allen, TX 75013Off Market
- $336,4003 bd2 ba1.6k sqft1135 Landon Ln, Allen, TX 75013Off Market
- $326,2002 bd3 ba1.5k sqft1131 Landon Ln, Allen, TX 75013Off Market
Nearby schools
GreatSchools rating
- 8/10Flossie Floyd Green Elementary SchoolGrades: K-6Distance: 0.7 mi
- 10/10Ereckson Middle SchoolGrades: 7-8Distance: 1 mi
- 8/10Allen High SchoolGrades: 9-12Distance: 1.8 mi
Schools provided by the listing agent
- Elementary: Green
- Middle: Ereckson
- High: Allen
- District: Allen ISD
Source: NTREIS. This data may not be complete. We recommend contacting the local school district to confirm school assignments for this home.
Get a cash offer in 3 minutes
Find out how much your home could sell for in as little as 3 minutes with a no-obligation cash offer.
Estimated market value
$352,200
Get a cash offer in 3 minutes
Find out how much your home could sell for in as little as 3 minutes with a no-obligation cash offer.
Estimated market value
$352,200
- Texas
- Collin County
- Allen
- 75013
- 1138 Sophia St
