So charming & perfectly maintained 3-bdrm ranch located in a quiet Clairton neighborhood offers loads of curb appeal w/its brick exterior, nicely manicured yard, & a double wide driveway leading to a 1-car integral garage. Enter the home to a bright and airy liv rm w/large window that lets in plenty of natural light. The liv rm, w/new carpet, flows seamlessly into the din rm featuring HW flrs, & sliders that open to a care-free deck overlooking the large backyard w/shed. The din rm overlooks the KIT that is equipped w/tile floor, rich wood cabinetry, tile backsplash, stainless appliances, granite counters, recessed lighting, & a peninsula w/seating. Down the hall are the home’s 3 generously sized bedrms, all w/new carpet & ample closet space. The updated main bath serves this lvl nicely. The finished lower lvl offers added living space, a corner FP, & an updated full bath, ideal for game day celebrations or movie night. Lndry, storage, & garage access are also available from this lvl.
Sold for $150,000
$150,000
1138 Toman Ave, Clairton, PA 15025
3beds
1,107sqft
Single Family Residence
Built in 1978
6,316 Square Feet Lot
$165,400 Zestimate®
$136/sqft
$1,431 Estimated rent
Home value
$165,400
$152,000 - $180,000
$1,431/mo
Zestimate® history
Owner options
List your home for rent
$1,431/mo
Rent Zestimate®
Find your next renter with Zillow Rental Manager. Plus, with online applications, you can quickly screen prospective tenants – for free.
$1,431/mo
Rent Zestimate®
Refinance and save
$1,076/mo
Est. payment
Refinancing to a lower rate could help reduce your monthly payments and save thousands over the life of the loan.
$1,076/mo
Est. payment
Explore your selling options
Work with a Zillow partner agent
Leverage their expertise and Zillow's premium Showcase listings to get your home seen by more buyers.
Get startedList with your own agent
Get your home in front of millions of buyers by listing it on Zillow.
Learn how to do itSell it yourself
Take full control of how buyers see your home on Zillow by listing For Sale by Owner (FSBO).
List your homeWhat's special
Garage accessBrick exteriorDouble wide drivewayHw flrsLiv rmAmple closet spaceRich wood cabinetry
Zillow last checked:
Listing updated:
Listed by:
Ruth Weigers 412-833-7700,
BERKSHIRE HATHAWAY THE PREFERRED REALTY
Bought with:
Vanessa Doss, RS358055
COLDWELL BANKER REALTY
Source: WPMLS,MLS#: 1633394 Originating MLS: West Penn Multi-List
Originating MLS: West Penn Multi-ListFacts & features
Interior
Bedrooms & bathrooms
- Bedrooms: 3
- Bathrooms: 2
- Full bathrooms: 2
Heating
- Forced Air, Gas
Cooling
- Central Air
Appliances
- Included: Some Gas Appliances, Convection Oven, Dishwasher, Disposal, Microwave, Refrigerator, Stove
Features
- Window Treatments
- Flooring: Hardwood, Carpet
- Windows: Multi Pane, Screens, Window Treatments
- Basement: Finished,Walk-Out Access
- Number of fireplaces: 1
- Fireplace features: Basement
Interior area
- Total structure area: 1,107
- Total interior livable area: 1,107 sqft
Property
Parking
- Total spaces: 1
- Parking features: Built In
- Has attached garage: Yes
Features
- Levels: One
- Stories: 1
- Pool features: None
Lot
- Size: 6,316 Square Feet
- Dimensions: 58 x 109
Details
- Parcel number: 0879J00252000000
Construction
Type & style
- Home type: SingleFamily
- Architectural style: Colonial,Ranch
- Property subtype: Single Family Residence
Materials
- Brick
- Roof: Asphalt
Condition
- Resale
- Year built: 1978
Details
- Warranty included: Yes
Utilities & green energy
- Sewer: Public Sewer
- Water: Public
Community & HOA
Community
- Features: Public Transportation
- Security: Security System
Location
- Region: Clairton
Financial & listing details
- Price per square foot: $136/sqft
- Tax assessed value: $47,300
- Annual tax amount: $2,628
- Date on market: 11/22/2023
Price history
| Date | Event | Price |
|---|---|---|
| 2/2/2024 | Sold | $150,000+0.1%$136/sqft |
Source:  WPMLS #1633394 Report a problem WPMLS #1633394 Report a problem | ||
| 1/31/2024 | Pending sale | $149,900$135/sqft |
Source: BHHS broker feed #1633394 Report a problem | ||
| 11/30/2023 | Contingent | $149,900$135/sqft |
Source: WPMLS #1633394 Report a problem | ||
| 11/22/2023 | Listed for sale | $149,900$135/sqft |
Source: WPMLS #1633394 Report a problem | ||
Public tax history
| Year | Property taxes | Tax assessment |
|---|---|---|
| 2025 | $1,912 -50.3% | $47,300 +61.4% |
| 2024 | $3,848 +2676.6% | $29,300 |
| 2023 | $139 | $29,300 |
| 2022 | $139 | $29,300 |
| 2021 | $139 +2% | $29,300 |
| 2020 | $136 -2% | $29,300 |
| 2019 | $139 -91% | $29,300 -38.1% |
| 2018 | $1,543 +110.5% | $47,300 |
| 2017 | $733 +227.7% | $47,300 |
| 2016 | $224 | $47,300 |
| 2015 | $224 | $47,300 |
| 2014 | -- | $47,300 |
| 2013 | -- | $47,300 -14.8% |
| 2012 | -- | $55,500 |
| 2011 | -- | $55,500 |
| 2010 | -- | $55,500 |
| 2009 | -- | $55,500 |
| 2008 | -- | $55,500 |
| 2007 | -- | $55,500 |
| 2006 | -- | $55,500 |
| 2005 | -- | $55,500 |
| 2004 | -- | $55,500 |
| 2003 | -- | $55,500 |
| 2002 | -- | $55,500 |
Find assessor info on the county website
Neighborhood: 15025
Nearby homes
- $11,8003 bd1 ba801 sqft1132 Toman Ave, Clairton, PA 15025Off Market
- $99,4003 bd2 ba1.5k sqft1142 Toman Ave, Clairton, PA 15025Off Market
- $99,4002 bd2 ba936 sqft1130 Toman Ave, Clairton, PA 15025Off Market
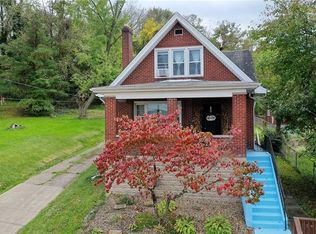
- $107,2003 bd2 ba1k sqft1137 Toman Ave, Clairton, PA 15025Off Market
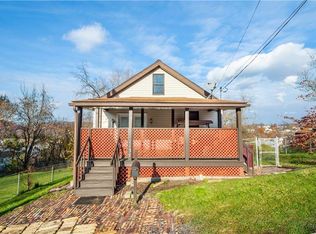
- $43,8003 bd1 ba972 sqft1202 Toman Ave, Clairton, PA 15025Off Market
- $86,8003 bd1 ba-- sqft1141 Toman Ave, Clairton, PA 15025Off Market
- $79,3002 bd2 ba1k sqft1131 Toman Ave, Clairton, PA 15025Off Market
- $1,200-- bd-- ba-- sqftToman Ave, Clairton, PA 15025Off Market
Nearby schools
GreatSchools rating
- 4/10Clairton Elementary SchoolGrades: K-5Distance: 0.7 mi
- 4/10Clairton Middle School/High SchoolGrades: 6-12Distance: 0.7 mi
Schools provided by the listing agent
- District: Clairton
Source: WPMLS. This data may not be complete. We recommend contacting the local school district to confirm school assignments for this home.


Get pre-qualified for a loan
At Zillow Home Loans, we can pre-qualify you in as little as 5 minutes with no impact to your credit score.An equal housing lender. NMLS #10287.
- Pennsylvania
- Allegheny County
- Clairton
- 15025
- 1138 Toman Ave
Nearby cities
Nearby zip codes
Other Clairton Topics
