Nestled at 1138 Topp Creek DR, INDIANAPOLIS, IN, this townhouse offers a compelling invitation to experience comfortable living. With 1740 square feet of living area spread across two stories, this residence provides ample space for relaxation and daily activities, enhanced by three bedrooms that offer private retreats for rest and rejuvenation. Imagine the possibilities within these thoughtfully designed walls, where each room presents a canvas for your personal touch. The screened porch, patio and lot area extends your living space outdoors, offering opportunities for recreation, or simply enjoying the fresh air in your own private setting. Built in 2006, this townhouse combines contemporary design with enduring appeal.
Sold
$230,000
1138 Topp Creek Dr, Indianapolis, IN 46214
3beds
1,740sqft
Residential, Townhouse
Built in 2006
4,356 Square Feet Lot
$232,200 Zestimate®
$132/sqft
$1,932 Estimated rent
Home value
$232,200
$214,000 - $253,000
$1,932/mo
Zestimate® history
Owner options
List your home for rent
$1,932/mo
Rent Zestimate®
Find your next renter with Zillow Rental Manager. Plus, with online applications, you can quickly screen prospective tenants – for free.
$1,932/mo
Rent Zestimate®
Refinance and save
$1,585/mo
Est. payment
Refinancing to a lower rate could help reduce your monthly payments and save thousands over the life of the loan.
$1,585/mo
Est. payment
Explore your selling options
Work with a Zillow partner agent
Leverage their expertise and Zillow's premium Showcase listings to get your home seen by more buyers.
Get startedList with your own agent
Get your home in front of millions of buyers by listing it on Zillow.
Learn how to do itSell it yourself
Take full control of how buyers see your home on Zillow by listing For Sale by Owner (FSBO).
List your homeWhat's special
Opportunities for recreationThree bedroomsAmple space for relaxation
Zillow last checked:
Listing updated:
Listed by:
Kim Carpenter 317-509-4000,
Trueblood Real Estate
Bought with:
Perla Palma Nunez
Keller Williams Indy Metro S
Source: MIBOR as distributed by MLS GRID,MLS#: 22044862
Facts & features
Interior
Bedrooms & bathrooms
- Bedrooms: 3
- Bathrooms: 3
- Full bathrooms: 2
- 1/2 bathrooms: 1
- Main level bathrooms: 1
Primary bedroom
- Level: Upper
- Area: 255 Square Feet
- Dimensions: 17x15
Bedroom 2
- Level: Upper
- Area: 168 Square Feet
- Dimensions: 14x12
Bedroom 3
- Level: Upper
- Area: 156 Square Feet
- Dimensions: 13x12
Dining room
- Level: Main
- Area: 90 Square Feet
- Dimensions: 9x10
Great room
- Level: Main
- Area: 196 Square Feet
- Dimensions: 14x14
Kitchen
- Level: Main
- Area: 96 Square Feet
- Dimensions: 12x8
Laundry
- Level: Main
- Area: 42 Square Feet
- Dimensions: 7x6
Heating
- Heat Pump
Cooling
- Central Air
Appliances
- Included: Dishwasher, Disposal, MicroHood, Electric Oven, Refrigerator, Microwave, Washer, Dryer
- Laundry: Laundry Room
Features
- Walk-In Closet(s), Breakfast Bar
- Has basement: No
Interior area
- Total structure area: 1,740
- Total interior livable area: 1,740 sqft
Property
Parking
- Total spaces: 2
- Parking features: Attached
- Attached garage spaces: 2
Features
- Levels: Two
- Stories: 2
- Patio & porch: Covered, Patio
Lot
- Size: 4,356 Square Feet
Details
- Additional structures: Storage
- Parcel number: 490535117009000982
- Horse amenities: None
Construction
Type & style
- Home type: Townhouse
- Architectural style: Traditional
- Property subtype: Residential, Townhouse
- Attached to another structure: Yes
Materials
- Brick, Vinyl Siding
- Foundation: Slab
Condition
- New construction: No
- Year built: 2006
Utilities & green energy
- Water: Public
Community & HOA
Community
- Features: Sidewalks, Street Lights
- Subdivision: Chapelwood Glenn
HOA
- Has HOA: Yes
- Amenities included: Insurance, Maintenance, Snow Removal
- Services included: Insurance, Maintenance, Snow Removal
- HOA fee: $50 monthly
Location
- Region: Indianapolis
Financial & listing details
- Price per square foot: $132/sqft
- Tax assessed value: $203,700
- Annual tax amount: $3,832
- Date on market: 6/13/2025
- Cumulative days on market: 19 days
Price history
| Date | Event | Price |
|---|---|---|
| 8/6/2025 | Sold | $230,000-2.1%$132/sqft |
Source:  MIBOR as distributed by MLS GRID #22044862 Report a problem MIBOR as distributed by MLS GRID #22044862 Report a problem | ||
| 7/1/2025 | Pending sale | $235,000$135/sqft |
Source: MIBOR as distributed by MLS GRID #22044862 Report a problem | ||
| 6/13/2025 | Listed for sale | $235,000$135/sqft |
Source: MIBOR as distributed by MLS GRID #22044862 Report a problem | ||
| 5/23/2017 | Listing removed | $1,100$1/sqft |
Source: Polaris Real Estate Group, INC #21486897 Report a problem | ||
| 5/20/2017 | Listed for rent | $1,100$1/sqft |
Source: Polaris Real Estate Group, INC #21486897 Report a problem | ||
Public tax history
| Year | Property taxes | Tax assessment |
|---|---|---|
| 2025 | $3,744 -1% | $203,700 +27.9% |
| 2024 | $3,781 +13.3% | $159,300 -1% |
| 2023 | $3,338 +9.9% | $160,900 +12.9% |
| 2022 | $3,038 -0.9% | $142,500 +25.8% |
| 2021 | $3,065 +2.1% | $113,300 -0.9% |
| 2020 | $3,003 +24.9% | $114,300 +2.1% |
| 2019 | $2,405 -1.7% | $112,000 +8.9% |
| 2018 | $2,447 -0.4% | $102,800 -0.4% |
| 2017 | $2,457 +4.7% | $103,200 +1.4% |
| 2016 | $2,347 -3.8% | $101,800 -16.6% |
| 2014 | $2,440 +84.4% | $122,000 |
| 2013 | $1,323 | $122,000 -7.8% |
| 2012 | $1,323 | $132,300 -4.6% |
| 2011 | -- | $138,700 -1.4% |
| 2010 | $1,407 | $140,700 |
| 2009 | $1,407 | $140,700 -2.1% |
| 2007 | -- | $143,700 |
Find assessor info on the county website
Neighborhood: Chapel Hill-Ben Davis
Nearby homes
- $233,5003 bd3 ba1.8k sqft1144 Topp Creek Dr, Indianapolis, IN 46214Off Market
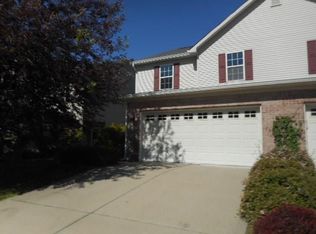
- $228,4003 bd2 ba1.8k sqft1136 Topp Creek Dr, Indianapolis, IN 46214Off Market

- $227,1003 bd2 ba1.7k sqft1146 Topp Creek Dr, Indianapolis, IN 46214Off Market
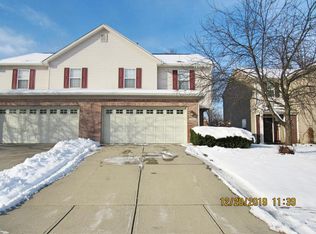
- $223,000-- bd-- ba1.3k sqft1130 Topp Creek Dr, Indianapolis, IN 46214Off Market
- $322,2004 bd3 ba1.6k sqft1204 Topp Creek Dr, Indianapolis, IN 46214Off Market
- $199,0002 bd2 ba1.3k sqft1128 Topp Creek Dr, Indianapolis, IN 46214Sold
- $345,2004 bd3 ba1.6k sqft1207-1209 Topp Creek, Indianapolis, IN 46214Off Market
- $1,9004 bd2 ba1.6k sqft1206 Topp Creek Dr, Indianapolis, IN 46214For Rent
Nearby schools
GreatSchools rating
- 4/10Chapelwood Elementary SchoolGrades: PK-6Distance: 0.1 mi
- 3/10Chapel Hill 7th & 8th Grade CenterGrades: 7-8Distance: 0.3 mi
- NABen Davis Ninth Grade CenterGrades: 9Distance: 0.3 mi
Get a cash offer in 3 minutes
Find out how much your home could sell for in as little as 3 minutes with a no-obligation cash offer.
Estimated market value
$232,200
Get a cash offer in 3 minutes
Find out how much your home could sell for in as little as 3 minutes with a no-obligation cash offer.
Estimated market value
$232,200
- Indiana
- Marion County
- Indianapolis
- 46214
- Chapel Hill-Ben Davis
- 1138 Topp Creek Dr
Nearby cities
Nearby neighborhoods
Nearby zip codes
Other Indianapolis Topics
