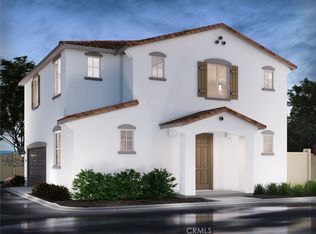
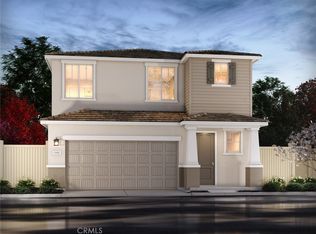
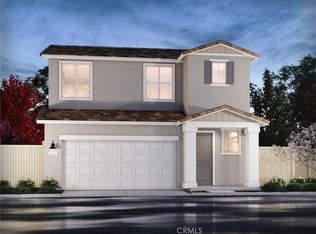
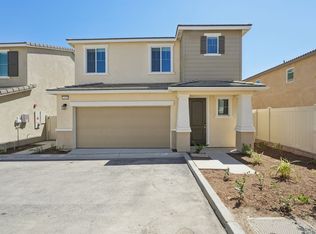
Brand new, energy-efficient home available NOW! Homeowners will love the impressive walk-in closet located just off the primary suite bathroom. Sizeable secondary bedrooms are ideal for kids or home office. The spacious great room flows seamlessly into the dining and kitchen to create an open feel. Willow at Live Oak is now selling with designer-decorated model homes in Redlands, CA. Featuring two-story, single-family homes with expansive primary suites, chef-inspired kitchens, and flexible lofts. Every home boasts energy-efficient features such as multispeed HVAC systems, spray foam insultation, and high-performance air filtration so you can spend less on utility bills and more on the things that matter most. Each of our homes is built with innovative, energy-efficient features designed to help you enjoy more savings, better health, real comfort and peace of mind.
Pending
Listed by: Meritage Homes of California • Shawn Black • Contact: 951-241-8482
$565,000
1138 Tropic Ct, Redlands, CA 92374
3beds
1,648sqft
Single Family Residence
Built in 2026
3,500 Square Feet Lot
$565,100 Zestimate®
$343/sqft
$145/mo HOA
What's special
Flexible loftsChef-inspired kitchensDesigner-decorated model homesExpansive primary suitesSizeable secondary bedrooms
- 27 days |
- 13 |
- 0 |
Likely to sell faster than
Zillow last checked:
Listing updated:
Listed by:
Shawn Black DRE #01490462 949-444-3467,
Meritage Homes of California
Source: CRMLS,MLS#: OC26070638
Originating MLS: California Regional MLS
Facts & features
Interior
Bedrooms & bathrooms
- Bedrooms: 3
- Bathrooms: 3
- Full bathrooms: 2
- 1/2 bathrooms: 1
- Main level bathrooms: 1
Rooms
- Room types: Bedroom, Great Room, Kitchen, Laundry, Other
Bedroom
- Features: All Bedrooms Up
Bathroom
- Features: Bathroom Exhaust Fan, Enclosed Toilet, Humidity Controlled, Low Flow Plumbing Fixtures, Separate Shower
Kitchen
- Features: Granite Counters, Kitchen Island, Kitchen/Family Room Combo
Other
- Features: Walk-In Closet(s)
Cooling
- Central Air, Electric, ENERGY STAR Qualified Equipment
Appliances
- Included: ENERGY STAR Qualified Appliances, ENERGY STAR Qualified Water Heater, Electric Oven, Free-Standing Range, Disposal, Microwave, Self Cleaning Oven, Vented Exhaust Fan, Water To Refrigerator, Water Heater
- Laundry: Inside, Laundry Room
Features
- Granite Counters, Open Floorplan, Pantry, Recessed Lighting, All Bedrooms Up, Walk-In Closet(s)
- Flooring: See Remarks
- Doors: ENERGY STAR Qualified Doors
- Windows: ENERGY STAR Qualified Windows
- Has fireplace: No
- Fireplace features: None
- Common walls with other units/homes: No Common Walls
Interior area
- Total interior livable area: 1,648 sqft
Property
Parking
- Total spaces: 2
- Parking features: Direct Access, Garage
- Attached garage spaces: 2
Features
- Levels: Two
- Stories: 2
- Entry location: Main
- Patio & porch: Front Porch
- Pool features: None
- Has view: Yes
- View description: Mountain(s)
Lot
- Size: 3,500 Square Feet
- Features: Street Level
Details
- Zoning: RES
- Special conditions: Standard
Construction
Type & style
- Home type: SingleFamily
- Property subtype: Single Family Residence
Materials
- Drywall, Spray Foam Insulation
- Foundation: Tie Down
- Roof: Tile
Condition
- Under Construction
- New construction: Yes
- Year built: 2026
Details
- Builder model: Residence 2
- Builder name: Meritage Homes
Utilities & green energy
- Electric: Standard
- Sewer: Public Sewer
- Water: Public
- Utilities for property: Cable Available, Electricity Connected, Phone Available, Sewer Available, Underground Utilities, Water Connected
Green energy
- Energy efficient items: Construction, Doors, HVAC, Insulation, Lighting, Thermostat, Windows, Appliances, Water Heater
- Water conservation: Low-Flow Fixtures
Community & HOA
Community
- Features: Park, Street Lights, Suburban, Sidewalks
- Security: Carbon Monoxide Detector(s), Fire Rated Drywall, Fire Sprinkler System, Smoke Detector(s)
HOA
- Has HOA: Yes
- Amenities included: Maintenance Grounds, Playground
- HOA fee: $145 monthly
- HOA name: Live Oak
- HOA phone: 000-000-0000
Location
- Region: Redlands
Financial & listing details
- Price per square foot: $343/sqft
- Date on market: 4/23/2026
- Cumulative days on market: 27 days
- Listing terms: Conventional
- Road surface type: Paved
Estimated market value
$565,100
$537,000 - $593,000
$3,460/mo
Price history
| Date | Event | Price |
|---|---|---|
| 5/18/2026 | Pending sale | $565,000$343/sqft |
Source: | ||
| 4/12/2026 | Listed for sale | $565,000-7.9%$343/sqft |
Source: | ||
| 10/24/2025 | Listing removed | $613,400$372/sqft |
Source: | ||
| 10/22/2025 | Listed for sale | $613,400$372/sqft |
Source: | ||
Public tax history
Tax history is unavailable.
Monthly payment
Est. payment$--/mo
Payment breakdown
Explore the cost of this home by adjusting the details. Changes won't be saved.All calculations are estimates and provided by Zillow, Inc. for informational purposes only. Actual amounts may vary.
HOA fees may include property taxes on listings classified as Co-Ops. Contact the listing agent and/or owner for fee details.
Mortgage interest rates are dependent on a number of factors, including credit score, down payment, and repayment length. Interest rate data provided by Zillow Group Marketplace, Inc. as of 1/1/1970 from various mortgage lenders with which we have lead or other similar arrangements; the Estimated Payment is an average of those rates.
See how much you could borrow to make a competitive offer.
Climate risks
Neighborhood: 92374
Nearby schools
GreatSchools rating
- 6/10Kingsbury Elementary SchoolGrades: K-5Distance: 3.2 mi
- 5/10Clement Middle SchoolGrades: 6-8Distance: 1.5 mi
- 8/10Citrus Valley High SchoolGrades: 9-12Distance: 0.5 mi
A local agent can set up tours, give advice and negotiate with sellers.
Local buyer's agents are ready to help
- California
- San Bernardino County
- Redlands
- 92374
- 1138 Tropic Ct