Are you looking for a home that combines old-world charm with modern updates near Lake Erie? You've found it! Beautiful original woodwork, built-in cabinetry, and solid wood doors showcase the character and craftsmanship that are nearly impossible to replicate today.
The updated kitchen features newer cabinetry, sleek black hardware, a subway tile backsplash, and stainless steel appliances. A rare first-floor half bath adds everyday convenience.
Upstairs, you'll find three bedrooms and a full bathroom featuring a clawfoot tub and dual vanity. The basement offers ample storage space, an updated full bath, and has been fully waterproofed with a sump pump and battery backup for added peace of mind.
Outside, the home offers wonderful curb appeal with charming window boxes, an inviting front porch, while the private, fully fenced backyard creates the perfect retreat with plenty of space for entertaining, gardening, pets, or simply relaxing.
Contingent
$228,000
1138 W 6th St, Lorain, OH 44052
3beds
1,488sqft
Single Family Residence
Built in 1900
8,276 Square Feet Lot
$-- Zestimate®
$153/sqft
$-- HOA
What's special
Modern updatesThree bedroomsSleek black hardwareRare first-floor half bathWonderful curb appealOld-world charmCharming window boxes
- 22 days |
- 1,317 |
- 79 |
Zillow last checked:
Listing updated:
Listed by:
Kristin Moore 216-544-2049,
Century 21 DeAnna Realty,
Jon Legato 216-544-0012,
Century 21 DeAnna Realty
Source: MLS Now,MLS#: 5222948 Originating MLS: Lorain County Association Of REALTORS
Originating MLS: Lorain County Association Of REALTORSFacts & features
Interior
Bedrooms & bathrooms
- Bedrooms: 3
- Bathrooms: 3
- Full bathrooms: 2
- 1/2 bathrooms: 1
- Main level bathrooms: 1
Primary bedroom
- Description: Flooring: Carpet
- Level: Second
- Dimensions: 12 x 12
Bedroom
- Description: Flooring: Carpet
- Level: Second
- Dimensions: 13 x 10
Bedroom
- Description: Flooring: Carpet
- Level: Second
- Dimensions: 11 x 8
Bathroom
- Description: Flooring: Linoleum
- Level: Second
- Dimensions: 10 x 8
Bonus room
- Description: Flooring: Laminate
- Level: First
- Dimensions: 15 x 8
Dining room
- Description: Flooring: Laminate
- Level: First
- Dimensions: 13 x 11
Kitchen
- Description: Flooring: Tile
- Level: First
- Dimensions: 14 x 8
Living room
- Description: Flooring: Laminate
- Level: First
- Dimensions: 22 x 13
Heating
- Gas, Hot Water, Steam
Cooling
- Ceiling Fan(s), Window Unit(s)
Appliances
- Included: Dishwasher, Microwave, Range, Refrigerator
- Laundry: In Basement, Lower Level
Features
- Built-in Features
- Basement: Full,Bath/Stubbed,Sump Pump
- Number of fireplaces: 1
- Fireplace features: Living Room, Wood Burning
Interior area
- Total structure area: 1,488
- Total interior livable area: 1,488 sqft
- Finished area above ground: 1,488
Video & virtual tour
Property
Parking
- Total spaces: 1
- Parking features: Driveway, Detached, Garage, Paved
- Garage spaces: 1
Features
- Levels: Two
- Stories: 2
- Patio & porch: Deck
- Fencing: Back Yard,Privacy,Wood
Lot
- Size: 8,276 Square Feet
- Features: Back Yard
Details
- Parcel number: 0201006111023
- Special conditions: Standard
Construction
Type & style
- Home type: SingleFamily
- Architectural style: Colonial
- Property subtype: Single Family Residence
Materials
- Metal Siding
- Roof: Asphalt,Fiberglass
Condition
- Updated/Remodeled
- Year built: 1900
Utilities & green energy
- Sewer: Public Sewer
- Water: Public
Community & HOA
Community
- Subdivision: Kranz Add
HOA
- Has HOA: No
Location
- Region: Lorain
Financial & listing details
- Price per square foot: $153/sqft
- Tax assessed value: $87,020
- Annual tax amount: $2,715
- Date on market: 6/29/2026
- Cumulative days on market: 24 days
Estimated market value
Not available
Estimated sales range
Not available
Not available
Price history
| Date | Event | Price |
|---|---|---|
| 6/29/2026 | Listed for sale | $228,000+5.1%$153/sqft |
Source:  MLS Now #5222948 Report a problem MLS Now #5222948 Report a problem | ||
| 7/17/2025 | Sold | $217,000+2.1%$146/sqft |
Source: MLS Now #5124693 Report a problem | ||
| 7/16/2025 | Pending sale | $212,500$143/sqft |
Source: MLS Now #5124693 Report a problem | ||
| 5/26/2025 | Contingent | $212,500$143/sqft |
Source: MLS Now #5124693 Report a problem | ||
| 5/21/2025 | Listed for sale | $212,500+190.7%$143/sqft |
Source: MLS Now #5124693 Report a problem | ||
| 4/15/2024 | Sold | $73,100+30.5%$49/sqft |
Source: Public Record Report a problem | ||
| 11/9/2023 | Sold | $56,000-23.8%$38/sqft |
Source: Public Record Report a problem | ||
| 3/3/2003 | Sold | $73,500+47%$49/sqft |
Source: Public Record Report a problem | ||
| 3/25/1992 | Sold | $50,000$34/sqft |
Source: MLS Now #452396 Report a problem | ||
Public tax history
| Year | Property taxes | Tax assessment |
|---|---|---|
| 2024 | $1,287 +27.7% | $30,450 +6% |
| 2023 | $1,007 -55.1% | $28,730 |
| 2022 | $2,243 +119.9% | $28,730 |
| 2021 | $1,020 +4.2% | $28,730 +13.1% |
| 2020 | $979 +0.6% | $25,400 |
| 2019 | $973 0% | $25,400 |
| 2018 | $973 -5.4% | $25,400 +0.2% |
| 2017 | $1,029 +0.8% | $25,350 |
| 2016 | $1,021 +6% | $25,350 |
| 2015 | $963 +13% | $25,350 +8% |
| 2014 | $853 +0.8% | $23,480 |
| 2013 | $846 +3.3% | $23,480 |
| 2012 | $819 | $23,480 -63.7% |
| 2011 | -- | $64,700 |
| 2010 | -- | -- |
| 2009 | -- | -- |
| 2008 | $749 +0.4% | -- |
| 2007 | $746 -32.3% | -- |
| 2006 | $1,101 +11.4% | -- |
| 2005 | $988 +2.8% | -- |
| 2004 | $962 +1.5% | -- |
| 2003 | $948 +11.7% | -- |
| 2002 | $849 -0.2% | -- |
| 2001 | $850 +18.2% | -- |
| 2000 | $719 | -- |
Find assessor info on the county website
Monthly payment
Est. payment
Payment breakdown
Explore the cost of this home by adjusting the details. Changes won't be saved.Climate risks
Neighborhood: 44052
Nearby schools
GreatSchools rating
- 5/10Admiral King Elementary SchoolGrades: PK-5Distance: 0.2 mi
- 6/10General Johnnie Wilson Middle SchoolGrades: 6-8Distance: 1.2 mi
- 3/10Lorain High SchoolGrades: 9-12Distance: 1.2 mi
Schools provided by the listing agent
- District: Lorain CSD - 4709
Source: MLS Now. This data may not be complete. We recommend contacting the local school district to confirm school assignments for this home.
- $142,3004 bd1 ba1.9k sqft1134 W 6th St, Lorain, OH 44052Off Market
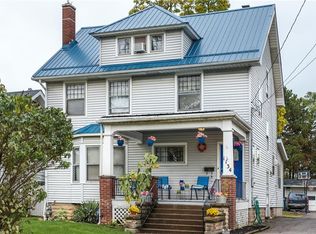
- $210,9003 bd3 ba2.3k sqft1142 W 6th St, Lorain, OH 44052Off Market
- $145,6002 bd1 ba1.1k sqft1148 W 6th St, Lorain, OH 44052Off Market

- $259,9005 bd3 ba1.9k sqft1124 W 6th St, Lorain, OH 44052For Sale
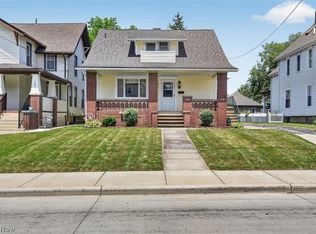
- $139,3004 bd1 ba1.6k sqft1152 W 6th St, Lorain, OH 44052Off Market
- $140,6003 bd2 ba1.4k sqft1141 W 5th St, Lorain, OH 44052Off Market
- $126,8004 bd1 ba1.8k sqft1139 W 5th St, Lorain, OH 44052Off Market
- $137,8005 bd2 ba2k sqft1131 W 5th St, Lorain, OH 44052Off Market
A local agent can set up tours, give advice and negotiate with sellers.
Similar homes
- $259,9005 bd3 ba1.9k sqft1124 W 6th St, Lorain, OH 44052For SaleMLS ID #5225374, Fabian Candelario, Russell Real Estate Services. MLS Now
- $235,0002 bd2 ba1.5k sqft862 Lakeview Dr, Lorain, OH 44052For Sale
 MLS ID #5223190, David M Reddy, Keller Williams Citywide. MLS Now
 - $250,0003 bd2 ba1.6k sqft1908 Wallace Ln, Lorain, OH 44053For Sale
 MLS ID #5213958, Elizabeth M Zunt, Russell Real Estate Services. MLS Now
 - $179,9002 bd2 ba1.3k sqft967 Mildred Ave, Lorain, OH 44052For Sale
 MLS ID #5225462, Jessica Smith, Keller Williams Citywide. MLS Now
 - $169,0004 bd2 ba2k sqft1009 W 10th St, Lorain, OH 44052For SaleMLS ID #5223312, Noureddine Chehade, EXP Realty, LLC.. MLS Now
- $224,9004 bd2 ba1.6k sqft632 Irving Park Blvd, Sheffield Lake, OH 44054For SaleMLS ID #5225303, Jaclyn Drager, The Agency Cleveland Northcoast. MLS Now
- $218,0004 bd2 ba2k sqft1931 Mark Dr, Lorain, OH 44052For SaleMLS ID #5154617, Majdey Taye, RE/MAX Transitions. MLS Now
- $239,0004 bd2 ba1.7k sqft4112 Brockley Ave, Sheffield Lake, OH 44054For SaleMLS ID #5226126, Mary D White, Russell Real Estate Services. MLS Now
- $274,0003 bd2 ba1.5k sqft1910 W 37th St, Lorain, OH 44053For Sale By Owner
- $260,0003 bd2 ba1.6k sqft130 Graybark Ln, Amherst, OH 44001For SaleMLS ID #5218482, Michael P Terrigno, Russell Real Estate Services. MLS Now
- $255,0003 bd2 ba2k sqft8134 Oberlin Rd, Elyria, OH 44035For SaleMLS ID #5222219, Gabrielle Crabtree, Russell Real Estate Services. MLS Now
- $143,5003 bd2 ba1.4k sqft1413 E 29th St, Lorain, OH 44055For SaleMLS ID #5224229, Tabitha L Amador, Russell Real Estate Services. MLS Now
- $132,5003 bd1 ba1.4k sqft1714 Long Ave, Lorain, OH 44052For SaleMLS ID #5207999, Christopher A Frederick, Coldwell Banker Schmidt Realty. MLS Now
- $129,9003 bd1 ba1k sqft1620 Cedar Dr, Lorain, OH 44052For SaleMLS ID #5218884, Tim Debronsky, Realty Trust Services, LLC. MLS Now
- $249,9003 bd2 ba1.4k sqft620 Pasadena Ave, Sheffield Lake, OH 44054For SaleMLS ID #5206232, Duane A Linder, BlueRoots Real Estate Group. MLS Now
- $239,9005 bd2 ba1.7k sqft4905 Pinewood Dr, Sheffield Lake, OH 44054For SaleMLS ID #5220206, Chad P Smith, Russell Real Estate Services. MLS Now
- $239,9004 bd3 ba2.1k sqft942 Hartford Dr, Elyria, OH 44035For SaleMLS ID #5201916, Kit Custer, RE/MAX Transitions. MLS Now
- $114,9003 bd1 ba1.1k sqft1020 W 19th St, Lorain, OH 44052For SaleMLS ID #5200399, Thomas N DiDonato, RE/MAX Above & Beyond. MLS Now
- $205,0003 bd2 ba1.4k sqft1024 Oakwood Dr, Elyria, OH 44035For SaleMLS ID #5222888, John P Lucien, Berkshire Hathaway HomeServices Lucien Realty. MLS Now
- $229,9003 bd2 ba1.3k sqft3213 Clague Rd, North Olmsted, OH 44070For SaleMLS ID #5213968, Angela M Margida, Rustic Roots Real Estate. MLS Now
