Skip main navigation
Sold
  • $330,000

    1138 W 7th Pl, Junction City, OR 97448

    3beds
    936sqft
    Residential, Single Family Residence
    Built in 1964
    10,018.8 Square Feet Lot
    $330,200 Zestimate®
    $353/sqft
    $1,840 Estimated rent

    Home value

    $330,200

    $314,000 - $347,000

    $1,840/mo

    Zestimate® history
    Loading
    Loading...

    Owner options

    List your home for rent

    $1,840/mo

    Rent Zestimate®

    Find your next renter with Zillow Rental Manager. Plus, with online applications, you can quickly screen prospective tenants – for free.

    Learn more

    $1,840/mo

    Rent Zestimate®

    Refinance and save

    $1,612/mo

    Est. payment

    Refinancing to a lower rate could help reduce your monthly payments and save thousands over the life of the loan.

    See today's rates

    $1,612/mo

    Est. payment

    Explore your selling options

    Work with a Zillow partner agent

    Leverage their expertise and Zillow's premium Showcase listings to get your home seen by more buyers.

    Get started

    List with your own agent

    Get your home in front of millions of buyers by listing it on Zillow.

    Learn how to do it

    Sell it yourself

    Take full control of how buyers see your home on Zillow by listing For Sale by Owner (FSBO).

    List your home

    What's special

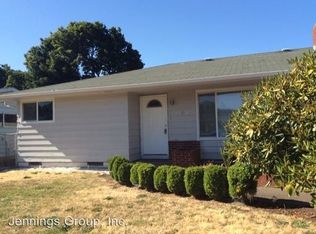
    Attached garage flex spaceCovered patioUpdated vinyl windowsLight-filled kitchenHardwood and laminate flooringTwo storage shedsQuiet dead-end street
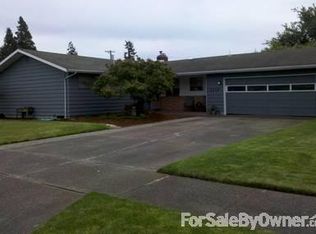
    Opportunity is knocking—don’t miss your chance to own this charming 3-bedroom, 1-bath ranch-style home tucked on a quiet dead-end street in Junction City’s Westgate subdivision. Thoughtfully designed living space, this home feels and lives larger than expected with a comfortable, functional layout. Features include hardwood and laminate flooring, updated vinyl windows, and a light-filled kitchen with Corian countertops and newer stainless steel electric appliances. Designed for everyday living, the home offers heating and cooling for year-round comfort, 3 bedrooms, a flex space in the garage complete with a unique closet that adds both character and secure practical storage. Step outside to a fully fenced 0.23-acre lot featuring a covered patio, two storage sheds, and plenty of space to relax, garden, or entertain. The attached garage flex space can easily be returned to a full garage if desired. Built in 1964 and well maintained, this property offers an appealing combination of condition, space, and location. Homes with this level of versatility and outdoor space don't last—schedule your showing today before it’s gone. OFFER Deadline 3/31 by 5PM.

    Zillow last checked:

    Listing updated:

    Listed by:

    Bree Sweet 541-743-5535,

    eXp Realty LLC

    Bought with:

    Shawn Williams, 960700137

    Williams Realty, LLC

    Source: RMLS (OR),MLS#: 143154903MLS Logo

    Facts & features

    Interior

    Bedrooms & bathrooms
    • Bedrooms: 3
    • Bathrooms: 1
    • Full bathrooms: 1
    • Main level bathrooms: 1
    Primary bedroom
    • Features: Ceiling Fan, Closet Organizer, Hardwood Floors, Closet
    • Level: Main
    • Area: 156
    • Dimensions: 13 x 12
    Bedroom 2
    • Features: Ceiling Fan, Closet Organizer, Hardwood Floors, Closet
    • Level: Main
    • Area: 156
    • Dimensions: 12 x 13
    Bedroom 3
    • Features: Ceiling Fan, Hardwood Floors, Closet
    • Level: Main
    • Area: 99
    • Dimensions: 11 x 9
    Dining room
    • Level: Main
    • Area: 100
    • Dimensions: 10 x 10
    Kitchen
    • Features: Free Standing Range, Free Standing Refrigerator, Laminate Flooring
    • Level: Main
    • Area: 80
    • Width: 10
    Living room
    • Features: Fireplace, Hardwood Floors
    • Level: Main
    • Area: 234
    • Dimensions: 18 x 13
    Heating
    • Forced Air 90, Heat Pump, Fireplace(s)
    Cooling
    • Heat Pump
    Appliances
    • Included: Dishwasher, Free-Standing Range, Free-Standing Refrigerator, Microwave, Electric Water Heater
    Features
    • Ceiling Fan(s), Closet Organizer, Closet
    • Flooring: Hardwood, Laminate, Tile
    • Windows: Vinyl Frames
    • Basement: Crawl Space
    • Number of fireplaces: 1
    • Fireplace features: Wood Burning
    Interior area
    • Total structure area: 936
    • Total interior livable area: 936 sqft

    Property

    Parking
    • Total spaces: 2
    • Parking features: Driveway, On Street, Attached
    • Attached garage spaces: 2
    • Has uncovered spaces: Yes
    Accessibility
    • Accessibility features: Minimal Steps, Accessibility
    Features
    • Levels: One
    • Stories: 1
    • Patio & porch: Covered Patio
    • Exterior features: Yard
    Lot
    • Size: 10,018 sqft
    • Features: Level, SqFt 10000 to 14999
    Details
    • Additional structures: ToolShed
    • Parcel number: 0008423
    • Zoning: R-1

    Construction

    Type & style
    • Home type: SingleFamily
    • Property subtype: Residential, Single Family Residence
    Materials
    • Lap Siding
    • Foundation: Concrete Perimeter
    • Roof: Composition
    Condition
    • Approximately
    • New construction: No
    • Year built: 1964

    Utilities & green energy

    • Sewer: Public Sewer
    • Water: Public

    Community & neighborhood

    Security
    • Security features: None
    Location
    • Region: Junction City

    Other

    Other facts
    • Listing terms: Cash,Conventional,FHA,USDA Loan,VA Loan
    • Road surface type: Paved

    Price history

    DateEventPrice
    5/12/2026Sold$330,000+1.5%$353/sqft
    Source: RMLS (OR) #143154903 Report a problem
    4/2/2026Pending sale$325,000$347/sqft
    Source: eXp Realty #143154903 Report a problem
    3/26/2026Listed for sale$325,000+103.1%$347/sqft
    Source: eXp Realty #143154903 Report a problem
    11/6/2015Sold$160,000+23.2%$171/sqft
    Source: RMLS (OR) #15219597 Report a problem
    9/23/2014Listing removed$1,050$1/sqft
    Source: Oregon Property Services, LLC Report a problem
    9/21/2014Listed for rent$1,050$1/sqft
    Source: Oregon Property Services, LLC Report a problem
    5/8/2011Listing removed$129,900$139/sqft
    Source: Vflyer Homes #10091137 Report a problem
    2/12/2011Listed for sale$129,900-7.1%$139/sqft
    Source: Vflyer #10091137 Report a problem
    12/21/2010Listing removed$139,900$149/sqft
    Source: Vflyer #10091137 Report a problem
    12/6/2010Listed for sale$139,900+15.1%$149/sqft
    Source: Vflyer #10091137 Report a problem
    4/30/2003Sold$121,500$130/sqft
    Source: Public Record Report a problem

    Public tax history

    YearProperty taxesTax assessment
    2025$2,715 +3.6%$160,715 +3%
    2024$2,620 +2.2%$156,034 +3%
    2023$2,564 +4.9%$151,490 +3%
    2022$2,444 $147,078
    2021-- --
    2020$2,318 +3.7%$138,636 +3%
    2019$2,237 +3%$134,599 +3%
    2018$2,172 $130,679 +3%
    2017$2,172 +3.6%$126,873 +3%
    2016$2,096 +2.9%$123,178 +3%
    2015$2,038 +13.1%$119,590 +3%
    2014$1,801 +2.1%$116,107 +3%
    2013$1,764 +6.3%$112,725 +3%
    2012$1,660 $109,442 +3%
    2011-- $106,254 +3%
    2010-- $103,159 +3%
    2009-- $100,154 +3%
    2008-- $97,237 +3%
    2007-- $94,405 +3%
    2006-- $91,655 +3%
    2005-- $88,985 +3%
    2004-- $86,393 +3%
    2003-- $83,877 +3%
    2002-- $81,434 +3%
    2001-- $79,062 +3%
    2000-- $76,759

    Find assessor info on the county website

    Neighborhood: 97448

    Nearby schools

    GreatSchools rating
    Schools provided by the listing agent
    • Elementary: Laurel
    • Middle: Oaklea
    • High: Junction City

    Source: RMLS (OR). This data may not be complete. We recommend contacting the local school district to confirm school assignments for this home.

    Get a cash offer in 3 minutes
    Find out how much your home could sell for in as little as 3 minutes with a no-obligation cash offer.
    Estimated market value
    $330,200
    Get a cash offer in 3 minutes
    Find out how much your home could sell for in as little as 3 minutes with a no-obligation cash offer.
    Estimated market value
    $330,200