East of Sheridan: The best unit in the building, filled with windows welcoming natural light, West exposure. This spacious open floorplan 3 bed, 2.5 bath duplex-down features incredible entertaining space and its just perfect for every day living. Open concept sunroom, living room, dining room, and kitchen combo brings each room together easily while mainting their own purpose areas. Flexible living. Kichen enjoys abundant cabinetry and solid stone counters, featuring an oversized entertainer's island. The lower level has more living area, currently being used as a family room, this room has also been built-out to match the sunroom as it bays out creating more light and space. Two ensuite bathrooms on each level and a half a bath on the main floor. Many great storage options and walk-in closets. Laundry is side by side with ample storage. Lower level also enjoys great natural light. Many upgrades by the current and only owner of this home since it was built and coverted to condos. 1-car indoor garage included in the price. An exceptional opportunity in one of Rogers Park's most desirable locations, east of Sheridan. Enjoy direct beach access with no streets to cross and peaceful nature just steps from your door. Walk to coffee shops, restaurants, and grocery stores. Minutes to Loyola University, Andersonville, Edgewater, and a vibrant mix of dining and entertainment. Pet friendly, solid association with strong reserves.
Closed
$474,900
1138 W Pratt Blvd APT 1S, Chicago, IL 60626
3beds
1,900sqft
Condominium, Duplex, Single Family Residence
Built in 1920
-- sqft lot
$547,300 Zestimate®
$250/sqft
$3,619 Estimated rent
Home value
$547,300
$509,000 - $586,000
$3,619/mo
Zestimate® history
Owner options
List your home for rent
$3,619/mo
Rent Zestimate®
Find your next renter with Zillow Rental Manager. Plus, with online applications, you can quickly screen prospective tenants – for free.
$3,619/mo
Rent Zestimate®
Refinance and save
$4,111/mo
Est. payment
Refinancing to a lower rate could help reduce your monthly payments and save thousands over the life of the loan.
$4,111/mo
Est. payment
Explore your selling options
Work with a Zillow partner agent
Leverage their expertise and Zillow's premium Showcase listings to get your home seen by more buyers.
Get startedList with your own agent
Get your home in front of millions of buyers by listing it on Zillow.
Learn how to do itSell it yourself
Take full control of how buyers see your home on Zillow by listing For Sale by Owner (FSBO).
List your homeWhat's special
Direct beach accessGreat natural lightWest exposureSpacious open floorplanAbundant cabinetryIncredible entertaining spaceGreat storage options
Zillow last checked:
Listing updated:
Listed by:
Santiago Valdez 773-858-2410,
Compass,
Elizabeth Pyle 773-383-5417,
Compass
Bought with:
Julie Chesne, ABR,CRS,GRI,RENE,SRES
Compass
Source: MRED as distributed by MLS GRID,MLS#: 12341863
Facts & features
Interior
Bedrooms & bathrooms
- Bedrooms: 3
- Bathrooms: 3
- Full bathrooms: 2
- 1/2 bathrooms: 1
Rooms
- Room types: Balcony/Porch/Lanai
Primary bedroom
- Features: Flooring (Hardwood), Bathroom (Full)
- Level: Main
- Area: 144 Square Feet
- Dimensions: 12X12
Bedroom 2
- Features: Flooring (Porcelain Tile)
- Level: Lower
- Area: 120 Square Feet
- Dimensions: 12X10
Bedroom 3
- Features: Flooring (Porcelain Tile)
- Level: Lower
- Area: 153 Square Feet
- Dimensions: 17X9
Balcony porch lanai
- Features: Flooring (Other)
- Level: Main
- Area: 66 Square Feet
- Dimensions: 11X6
Dining room
- Features: Flooring (Hardwood)
- Level: Main
- Area: 96 Square Feet
- Dimensions: 12X8
Family room
- Features: Flooring (Porcelain Tile)
- Level: Lower
- Area: 351 Square Feet
- Dimensions: 13X27
Kitchen
- Features: Kitchen (Island, Pantry-Closet, SolidSurfaceCounter), Flooring (Hardwood)
- Level: Main
- Area: 144 Square Feet
- Dimensions: 18X8
Laundry
- Features: Flooring (Porcelain Tile)
- Level: Lower
- Area: 18 Square Feet
- Dimensions: 6X3
Living room
- Features: Flooring (Hardwood)
- Level: Main
- Area: 351 Square Feet
- Dimensions: 27X13
Heating
- Natural Gas, Forced Air
Cooling
- Central Air
Appliances
- Included: Range, Microwave, Dishwasher, Refrigerator, Washer, Dryer, Disposal, Gas Oven
- Laundry: Washer Hookup, Main Level, Gas Dryer Hookup, In Unit, Laundry Closet
Features
- 1st Floor Bedroom, 1st Floor Full Bath, Bookcases
- Flooring: Hardwood
- Basement: Finished,Exterior Entry,Daylight
Interior area
- Total structure area: 0
- Total interior livable area: 1,900 sqft
Property
Parking
- Total spaces: 1
- Parking features: Garage Door Opener, Heated Garage, On Site, Garage Owned, Attached, Garage
- Attached garage spaces: 1
- Has uncovered spaces: Yes
Accessibility
- Accessibility features: No Disability Access
Features
- Patio & porch: Deck, Patio
- Exterior features: Balcony
Details
- Additional parcels included: 11322020281021
- Parcel number: 11322020281008
- Special conditions: None
- Other equipment: Intercom, Ceiling Fan(s)
Construction
Type & style
- Home type: Condo
- Property subtype: Condominium, Duplex, Single Family Residence
Materials
- Brick
Condition
- New construction: No
- Year built: 1920
- Major remodel year: 2006
Utilities & green energy
- Electric: Circuit Breakers
- Sewer: Public Sewer
- Water: Public
Community & HOA
HOA
- Has HOA: Yes
- Amenities included: Bike Room/Bike Trails
- Services included: Water, Parking, Insurance, Exterior Maintenance, Lawn Care, Scavenger, Snow Removal
- HOA fee: $739 monthly
Location
- Region: Chicago
Financial & listing details
- Price per square foot: $250/sqft
- Tax assessed value: $379,900
- Annual tax amount: $7,700
- Date on market: 4/23/2025
- Listing terms: Conventional
- Ownership: Condo
Price history
| Date | Event | Price |
|---|---|---|
| 6/2/2025 | Sold | $474,900$250/sqft |
Source:  MRED as distributed by MLS GRID #12341863 Report a problem MRED as distributed by MLS GRID #12341863 Report a problem | ||
| 4/27/2025 | Contingent | $474,900$250/sqft |
Source: MRED as distributed by MLS GRID #12341863 Report a problem | ||
| 4/23/2025 | Listed for sale | $474,900-24%$250/sqft |
Source: MRED as distributed by MLS GRID #12341863 Report a problem | ||
| 8/27/2013 | Listing removed | $2,100$1/sqft |
Source: Chicago Apartment Finders Report a problem | ||
| 7/31/2013 | Listed for rent | $2,100$1/sqft |
Source: Chicago Apartment Finders Report a problem | ||
| 4/24/2013 | Sold | $625,000+34%$329/sqft |
Source: Agent Provided Report a problem | ||
| 8/8/2006 | Sold | $466,500$246/sqft |
Source: Public Record Report a problem | ||
Public tax history
| Year | Property taxes | Tax assessment |
|---|---|---|
| 2024 | -- | $37,990 +8.5% |
| 2023 | $7,384 +2.6% | $34,999 |
| 2022 | $7,199 +2.3% | $34,999 |
| 2021 | $7,038 +27.8% | $34,999 +41.6% |
| 2020 | $5,505 -0.3% | $24,712 -10.1% |
| 2019 | $5,520 +1.7% | $27,477 |
| 2018 | $5,428 +9.5% | $27,477 +19.3% |
| 2017 | $4,957 +7.5% | $23,029 |
| 2016 | $4,612 +9.3% | $23,029 |
| 2015 | $4,220 +1.3% | $23,029 +2.6% |
| 2014 | $4,164 +2% | $22,444 |
| 2013 | $4,082 -20.5% | $22,444 -21.5% |
| 2012 | $5,133 +0.1% | $28,606 -9.6% |
| 2011 | $5,126 -0.4% | $31,634 |
| 2010 | $5,148 -16.8% | $31,634 -20.3% |
| 2009 | $6,191 -8.5% | $39,700 -15.8% |
| 2008 | $6,763 | $47,143 |
Find assessor info on the county website
Neighborhood: Rogers Park
Nearby homes
- $367,800-- bd-- ba-- sqft1144 W Pratt Blvd #G-1, Chicago, IL 60626Off Market
- $310,700-- bd-- ba-- sqft1138 W Pratt Blvd APT 3N, Chicago, IL 60626Off Market
- $350,0002 bd2 ba-- sqft1136 W Pratt Blvd APT 1N, Chicago, IL 60626Sold
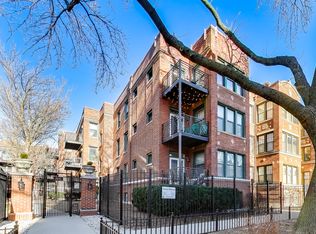
- $412,2003 bd2 ba-- sqft1138 W Pratt Blvd APT 1N, Chicago, IL 60626Off Market

- $339,0002 bd2 ba1.1k sqft1136 W Pratt Blvd APT 2N, Chicago, IL 60626Off Market
- $295,0002 bd2 ba1k sqft1138 W Pratt Blvd APT 2S, Chicago, IL 60626Sold
- $343,7002 bd2 ba1k sqft1136 W Pratt Blvd APT 3N, Chicago, IL 60626Off Market
- $295,0002 bd3 ba634 sqft1144 W Pratt Blvd APT 1N, Chicago, IL 60626Sold
Nearby schools
GreatSchools rating
- 4/10Kilmer Elementary SchoolGrades: PK-8Distance: 0.5 mi
- 2/10Sullivan High SchoolGrades: 9-12Distance: 0.5 mi
Schools provided by the listing agent
- District: 299
Source: MRED as distributed by MLS GRID. This data may not be complete. We recommend contacting the local school district to confirm school assignments for this home.
Get a cash offer in 3 minutes
Find out how much your home could sell for in as little as 3 minutes with a no-obligation cash offer.
Estimated market value
$547,300
Get a cash offer in 3 minutes
Find out how much your home could sell for in as little as 3 minutes with a no-obligation cash offer.
Estimated market value
$547,300
- Illinois
- Cook County
- Chicago
- 60626
- Rogers Park
- 1138 W Pratt Blvd Apartment 1S
Nearby cities
Nearby neighborhoods
Nearby zip codes
Other Chicago Topics
