Skip main navigation
Sold for $275,000
  • $275,000

    1138 W Walnut St, Chillicothe, IL 61523

    4beds
    2,840sqft
    Single Family Residence, Residential
    Built in 1977
    0.26 Acres Lot
    $280,300 Zestimate®
    $97/sqft
    $2,609 Estimated rent

    Home value

    $280,300

    $266,000 - $294,000

    $2,609/mo

    Zestimate® history
    Loading
    Loading...

    Owner options

    List your home for rent

    $2,609/mo

    Rent Zestimate®

    Find your next renter with Zillow Rental Manager. Plus, with online applications, you can quickly screen prospective tenants – for free.

    Learn more

    $2,609/mo

    Rent Zestimate®

    Refinance and save

    $2,049/mo

    Est. payment

    Refinancing to a lower rate could help reduce your monthly payments and save thousands over the life of the loan.

    See today's rates

    $2,049/mo

    Est. payment

    Explore your selling options

    Work with a Zillow partner agent

    Leverage their expertise and Zillow's premium Showcase listings to get your home seen by more buyers.

    Get started

    List with your own agent

    Get your home in front of millions of buyers by listing it on Zillow.

    Learn how to do it

    Sell it yourself

    Take full control of how buyers see your home on Zillow by listing For Sale by Owner (FSBO).

    List your home

    What's special

    Sprawling ranchLarge formal dining roomHearth roomExtra large parking padVast kitchenLaminate flooring throughout
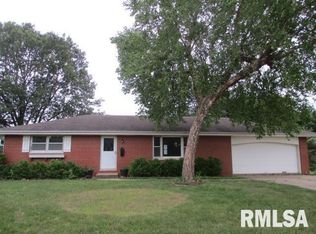
    Beloved, well-built, well- maintained, updated, gorgeous, Chillicothe home checks all the boxes! 1st, let's talk about the community! This cool, close-knit, little town feels like a great big one w/ all that it has to offer, & you can enjoy it all from a golf cart if you like! That's right! Within the city limits of Chillicothe, you can go anywhere you like, street legal, on a golf cart. And, oh the places you'll go..shopping, parks, nightlife, eateries, beloved school events, the river, the pool, the gym, town events, Dunkin Donuts!! Now, let's talk about this super-cute, sunny-yellow, sprawling ranch w/ curb-appeal that doesn't quit. Inside, you will find a space that is versatile & open. The room just inside the entry has most recently been used as a large formal dining room. Next you'll find a vast kitchen in combination with a hearth room that could be used as informal dinning but it was most recently used as a sitting area as there is also breakfast bar in the kitchen. Beyond the kitchen is the owner's favorite room in the house, the 4 season sun room that looks out into a nice-sized, quiet, peaceful, fenced backyard. The 2 car garage has wheel chair ramp access or stair difficulty; & there is an extra large parking pad & shed. Laminate flooring throughout. 4 BRs (3 on main) & 3 BAs. There is also a full, finished lower-level, which has ample storage. Seriously, just move here already before someone else snatches your chance!

    Zillow last checked:

    Listing updated:

    Listed by:

    Pam J Skehan Mobile:309-208-7776,

    Jim Maloof Realty, Inc.

    Bought with:

    Shannan Werckle, 475.182276

    eXp Realty

    Source: RMLS Alliance as distributed by MLS GRID,MLS#: PA1266203MLS LogoOriginating MLS: Peoria Area Association of Realtors

    Facts & features

    Interior

    Bedrooms & bathrooms
    • Bedrooms: 4
    • Bathrooms: 3
    • Full bathrooms: 3
    Bedroom 1
    • Level: Main
    • Dimensions: 13ft 0in x 11ft 0in
    Bedroom 2
    • Level: Main
    • Dimensions: 13ft 0in x 19ft 0in
    Bedroom 3
    • Level: Main
    • Dimensions: 13ft 0in x 10ft 0in
    Bedroom 4
    • Level: Basement
    • Dimensions: 13ft 0in x 12ft 0in
    Other
    • Level: Main
    • Dimensions: 16ft 0in x 14ft 0in
    Other
    • Area: 1000
    Additional room
    • Description: Sunroom
    • Level: Main
    • Dimensions: 16ft 0in x 15ft 0in
    Family room
    • Level: Basement
    • Dimensions: 22ft 0in x 19ft 0in
    Kitchen
    • Level: Main
    • Dimensions: 18ft 0in x 10ft 0in
    Laundry
    • Level: Basement
    • Dimensions: 11ft 0in x 10ft 0in
    Living room
    • Level: Main
    • Dimensions: 22ft 0in x 14ft 0in
    Main level
    • Area: 1840
    Recreation room
    • Level: Basement
    • Dimensions: 22ft 0in x 13ft 0in
    Heating
    • Forced Air
    Cooling
    • Central Air
    Appliances
    • Included: Dishwasher, Disposal, Microwave, Range, Refrigerator, Water Softener Owned, Gas Water Heater
    Features
    • Basement: Finished,Full
    • Number of fireplaces: 1
    • Fireplace features: Wood Burning
    Interior area
    • Total structure area: 1,840
    • Total interior livable area: 2,840 sqft

    Property

    Parking
    • Total spaces: 2
    • Parking features: Attached
    • Attached garage spaces: 2
    • Details: Number Of Garage Remotes: 2
    Features
    • Patio & porch: Deck, Enclosed
    Lot
    • Size: 0.26 Acres
    • Dimensions: 91 x 125
    • Features: Level
    Details
    • Additional structures: Shed(s)
    • Parcel number: 0520376002
    • Zoning description: R1

    Construction

    Type & style
    • Home type: SingleFamily
    • Architectural style: Ranch
    • Property subtype: Single Family Residence, Residential
    Materials
    • Block, Brick, Vinyl Siding
    • Foundation: Block
    • Roof: Shingle
    Condition
    • New construction: No
    • Year built: 1977

    Utilities & green energy

    • Sewer: Public Sewer
    • Water: Public
    • Utilities for property: Cable Available

    Community & neighborhood

    Location
    • Region: Chillicothe
    • Subdivision: Mullen Manor

    Price history

    DateEventPrice
    5/20/2026Sold$275,000-1.6%$97/sqft
    Source: RMLS Alliance as distributed by MLS GRID #PA1266203 Report a problem
    5/8/2026Pending sale$279,500$98/sqft
    Source: RMLS Alliance as distributed by MLS GRID #PA1266203 Report a problem
    5/4/2026Listed for sale$279,500+74.7%$98/sqft
    Source: RMLS Alliance as distributed by MLS GRID #PA1266203 Report a problem
    9/27/2012Sold$160,000-3%$56/sqft
    Source: RMLS Alliance as distributed by MLS GRID #PA1136676 Report a problem
    8/14/2012Price change$164,900-2.9%$58/sqft
    Source: Keller Williams Premier Realty #1136676 Report a problem
    6/28/2012Price change$169,900-5.6%$60/sqft
    Source: Keller Williams Premier Realty #1136676 Report a problem
    3/10/2012Listed for sale$179,900$63/sqft
    Source: RE/MAX Unlimited #1133655 Report a problem
    10/4/2011Listing removed$179,900$63/sqft
    Source: Keller Williams Premier Realty #1126520 Report a problem
    7/16/2011Price change$179,900-2.7%$63/sqft
    Source: Keller Williams Premier Realty #1126520 Report a problem
    6/14/2011Price change$184,900-2.2%$65/sqft
    Source: Keller Williams Premier Realty #1126520 Report a problem
    5/6/2011Listed for sale$189,000+60.2%$67/sqft
    Source: Keller Williams Premier Realty #1126520 Report a problem
    11/30/1999Sold$118,000$42/sqft
    Source: Public Record Report a problem

    Public tax history

    YearProperty taxesTax assessment
    2024$4,546 +9.3%$66,390 +8%
    2023$4,159 +7.5%$61,480 +7.4%
    2022$3,869 +2.9%$57,260 +3%
    2021$3,760 -1%$55,590
    2020$3,798 -1.1%$55,590 -1%
    2019$3,841 +7.5%$56,150 +3.3%
    2018$3,572 -0.3%$54,360 -1%
    2017$3,584 +0.1%$54,910 -1%
    2016$3,580 +0.7%$55,470
    2015$3,555 +2.3%$55,470 -0.8%
    2014$3,475 +3.5%$55,940 +2.5%
    2013$3,357 -25%$54,580 -17.1%
    2011$4,473 +1.3%$65,820 -0.4%
    2010$4,416 +2.6%$66,080 +3%
    2009$4,305 +3.8%$64,160 +2.8%
    2008$4,149 +13.3%$62,420 +13.3%
    2007$3,662 +5.4%$55,090 +6.1%
    2006$3,473 +2.2%$51,940 +2.2%
    2005$3,400 +28.6%$50,800 +30.1%
    1998$2,644 $39,040

    Find assessor info on the county website

    Neighborhood: 61523

    Nearby schools

    GreatSchools rating
    Get pre-qualified for a loan
    At Zillow Home Loans, we can pre-qualify you in as little as 5 minutes with no impact to your credit score.

    An equal housing lender. NMLS #10287.