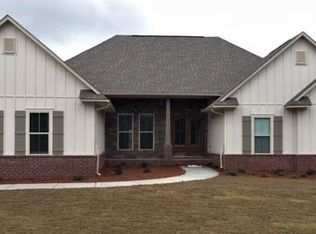
Custom designed adaptation of the Stratford floorplan...square footage has been added to bring sf. from 2520 to 2704. This home will have a very open kitchen with 4x7 island with bar stool seating on one side. It will have a brick and hardiboard exterior. Flooring will be plank tile in most areas and W/W carpeting in the bedrooms. Many 8'doors have been added including a triple 8'sliding door from GR to lanai. There will be double 8' mahagony doors at the entrance. Personalized Jack and Jill bath with large linen added sits between two of the secondary bedrooms. Barn style doors enter the laundry and walk in pantry. Kitchen has gas cooktop, convection wall oven/microwave combination, potfiller and subway style backsplash. There is full stairway in garage leading to attic area rather than pull down stairs. Fireplace will have brick hearth to the ceiling, front and rear porches will be tiled with additional patio off rear porch. This home has a 3 car garage in the main building and will also have a detached brick 30x30 garage. Other inclusions are cased windows, faux wood blinds, frameless glass in MBTH. Full sod and full irrigation system are provided as well.
This property is off market, which means it's not currently listed for sale or rent on Zillow. This may be different from what's available on other websites or public sources.