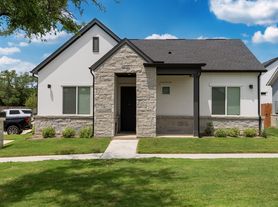
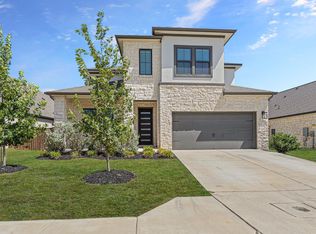
Luxury Georgetown Estate | 5 Bedrooms | 5.5 Bathrooms | Over 4,000 Sq. Ft.
Experience exceptional luxury and thoughtful design in this stunning Georgetown residence offering over 4,000 square feet of elegant living space. Featuring 5 bedrooms, 5.5 bathrooms, refined finishes, and impressive indoor and outdoor amenities, this remarkable home blends sophistication, comfort, and modern convenience.
A grand foyer welcomes you inside, with a private executive office featuring glass French doors and abundant natural light. Two main-level guest suites, each with a walk-in closet and en suite bathroom, provide exceptional flexibility for guests or multigenerational living.
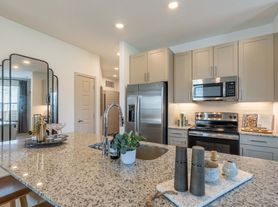
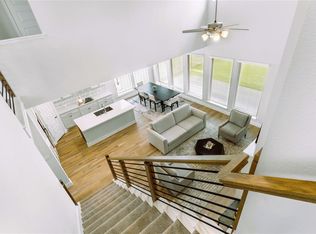
The expansive living room makes a striking impression with a custom fireplace, mounted TV and sound bar, illuminated built-in cabinetry, floor-to-ceiling draperies, and oversized windows. Convenient in-floor outlets provide discreet access for electronics and lighting. The open layout flows seamlessly into the chef-inspired kitchen, equipped with double ovens, a gas cooktop, a four-door French-door refrigerator, under-cabinet lighting, glass-front display cabinets, designer pendant lighting, and a generous island with bar seating. An elegant formal dining area completes the space, making entertaining effortless.
The well-appointed laundry room includes a full-size washer and dryer, stand-alone freezer, and a spacious walk-in coat closet. The luxurious primary suite offers a generously sized bedroom with plantation shutters and a spa-inspired bathroom featuring dual vanities, custom built-ins, a private water closet, and an expansive double-bench shower with rain and handheld shower heads. A reverse osmosis system and water softener add everyday comfort, while the large L-shaped walk-in closet provides excellent organization.
Upstairs, a second family room with a ceiling fan and mounted TV overlooks the grand foyer. Two additional bedroom suites, each with a walk-in shower, offer privacy and comfort for family members or overnight guests.
Step outside to an extended covered patio surrounded by mature trees and expansive grounds, creating an inviting setting for outdoor dining, relaxation, and entertaining.
Exceptional Features and Upgrades Include:
5 bedrooms and 5.5 bathrooms
Executive office with glass French doors
Two main-level guest suites
Chef-inspired kitchen with double ovens and gas cooktop
Luxurious primary suite with spa-style shower
Upstairs family room and additional bedroom suites
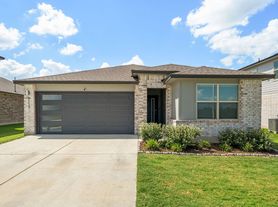
Three-car garage with EV charger
26KW whole-home generator
Wired surround sound
Reverse osmosis system and water softener
Full-size washer, dryer, and stand-alone freezer included
Landscaping included
Combining timeless elegance, generous living spaces, and impressive modern amenities, this exceptional Georgetown home offers a refined living experience with room to work, entertain, and unwind.
Discover luxury living at its finestschedule your showing today!
Take a virtual video tour:
SECURITY DEPOSIT INFORMATION
Pay the traditional security deposit amount, or reduce your move-in costs with our Security Deposit Waiver Program. Eligible applicants can replace the traditional deposit with an affordable monthly fee. While you remain responsible to pay any damages upon move-out, this program offers substantial upfront savings at move-in!
RESIDENT BENEFITS PACKAGE
Elevate your living experience! Every PURE home includes our Resident Benefits Package ranging from $25.99 - $49.99 and may include perks such as on demand pest control, Renter's insurance, credit building, and much more!
ANIMALS
PETS ACCEPTED: (Insert # of pets accepted and type) To simplify pet verification and ensure policy clarity, we use PetScreening, a third-party service. All applicants with pets must complete this screening. Full animal policy details are available on our website. Breed restrictions apply.
Pet Fees: $400 Non-refundable, for first pet, $250 for each additional pet. Monthly Pet fee ranges from $30-$80, per pet, per month. *Inapplicable to assistance animals.
AMENITIES AND SERVICES INCLUDED
Moving in just got easier! Enjoy PURE Utility Concierge services at no extra cost, making your transition smooth and simple.
And as a special perk, you'll get access to our private site with exclusive member discounts, deals, and offers through EBG Entertainment.
ADDITIONAL DISCLOSURES
TX DRE#9011392
All information provided is deemed reliable and accurate but not guaranteed. Prospective residents are responsible for verifying all property details and conditions to their satisfaction prior to submitting an application.
PURE Property Management of Texas does not advertise or post listings on Craigslist, NextDoor or Facebook Marketplace. Any listings you see on these platforms claiming to be from PURE Property Management of Texas are fraudulent. Please exercise extreme caution!
We do not accept applications from any 3rd party service including Zillow. Visit our website for more information and to apply.
Amenities: ceiling fans, tile flooring, 2 living areas, laminate flooring, covered patio, fireplace with gas starter, breakfast bar, dual vanities, landing area, two story, fenced backyard - large, large kitchen island, mature trees, home office, three car garage, walk-in shower with seats, two primary walk-in closets, display cabinetry, full bathroom with each bedroom
House for rent
Single family residence
Available now
Cats, dogs OK
Air conditioner, central air
In unit laundry
4 Attached garage spaces parking
Fireplace, forced air
What's special
Fireplace with gas starterHome officeLaminate flooringGrand foyerFenced backyard - largeTile flooringCeiling fans
- 14 days |
- -- |
- -- |
Zillow last checked:
Listing updated:
Travel times

Let’s turn your rent into credit progress
Build credit history with every on-time payment and get credit for the payment you’re already making.
Facts & features
Interior
Bedrooms & bathrooms
- Bedrooms: 5
- Bathrooms: 6
- Full bathrooms: 5
- 1/2 bathrooms: 1
Heating
- Fireplace, Forced Air
Cooling
- Air Conditioner, Central Air
Appliances
- Included: Dishwasher, Dryer, Garbage Disposal, Range Oven, Refrigerator, Washer
- Laundry: In Unit
Features
- Ceiling Fan(s), Walk In Closet
- Flooring: Carpet, Tile
- Has fireplace: Yes
Interior area
- Total interior livable area: 4,059 sqft
Video & virtual tour
Property
Parking
- Total spaces: 4
- Parking features: Attached, Garage
- Has attached garage: Yes
- Details: Contact manager
Features
- Patio & porch: Patio
- Fencing: Fenced Yard
Details
- Additional structures: Garage(s)
- Parcel number: R205415010A0012
Construction
Type & style
- Home type: SingleFamily
- Property subtype: Single Family Residence
Community & HOA
Location
- Region: Georgetown
Financial & listing details
- Lease term: Contact For Details
Price history
| Date | Event | Price |
|---|---|---|
| 10/9/2026 | Listed for rent | $4,000+2.6%$1/sqft |
Source: Zillow Rentals Report a problem | ||
| 10/3/2025 | Listing removed | $3,900$1/sqft |
Source: Zillow Rentals Report a problem | ||
| 8/14/2025 | Listed for rent | $3,900$1/sqft |
Source: Zillow Rentals Report a problem | ||