Welcome to this beautifully maintained 3-bedroom, 2-bathroom home located in a highly sought-after Otsego neighborhood. Inside, you’ll find a spacious, open-concept main room with vaulted ceilings that fill the space with natural light—perfect for both everyday living and entertaining. The modern kitchen boasts stainless steel appliances, ample cabinetry, and a center island that flows effortlessly into the main living area. Maintenance-free flooring runs through all high-traffic areas, offering a perfect blend of style and durability, while cozy carpeting adds comfort in the bedrooms. All three bedrooms are conveniently located on the same level, including a private primary suite complete with a large walk-in closet and a private en-suite bathroom—your own personal retreat.
The lower level offers additional space just waiting for your personal touch—perfect for a future family room, home office, gym, or guest suite. With plenty of potential, it’s a blank canvas ready to suit your lifestyle.
Step outside to enjoy a maintenance-free deck overlooking a peaceful pond, ideal for relaxing evenings or weekend gatherings. And, don't forget the fun winter skating the pond provides. The home sits on a 1/3-acre fully fenced backyard, providing both privacy and space—great for kids, pets, or outdoor entertaining.
With a prime location close to shopping, dining, and major freeways, this home is the perfect mix of convenience, comfort, and charm. Welcome Home!
Closed
$412,000
11380 72nd St NE, Otsego, MN 55301
3beds
1,650sqft
Single Family
Built in 2016
0.34 Acres Lot
$417,700 Zestimate®
$250/sqft
$2,597 Estimated rent
Home value
$417,700
$380,000 - $459,000
$2,597/mo
Zestimate® history
Owner options
List your home for rent
$2,597/mo
Rent Zestimate®
Find your next renter with Zillow Rental Manager. Plus, with online applications, you can quickly screen prospective tenants – for free.
$2,597/mo
Rent Zestimate®
Refinance and save
$2,604/mo
Est. payment
Refinancing to a lower rate could help reduce your monthly payments and save thousands over the life of the loan.
$2,604/mo
Est. payment
Explore your selling options
Work with a Zillow partner agent
Leverage their expertise and Zillow's premium Showcase listings to get your home seen by more buyers.
Get startedList with your own agent
Get your home in front of millions of buyers by listing it on Zillow.
Learn how to do itSell it yourself
Take full control of how buyers see your home on Zillow by listing For Sale by Owner (FSBO).
List your homeWhat's special
Zillow last checked:
Listing updated:
Listed by:
Cathryn Perinovic 612-559-1346,
Curated Realty Group
Bought with:
David G Meyer
RE/MAX Advantage Plus
Source: NorthstarMLS as distributed by MLS GRID,MLS#: 6703625
Facts & features
Interior
Bedrooms & bathrooms
- Bedrooms: 3
- Bathrooms: 2
- Full bathrooms: 1
- 3/4 bathrooms: 1
Bedroom
- Level: Upper
- Area: 244.86 Square Feet
- Dimensions: 17'11"x13'8"
Bedroom 2
- Level: Upper
- Area: 139.33 Square Feet
- Dimensions: 12'8"x11'
Bedroom 3
- Level: Upper
- Area: 158 Square Feet
- Dimensions: 13'2"x12'
Deck
- Level: Main
- Area: 252 Square Feet
- Dimensions: 14'x18'
Dining room
- Level: Main
- Area: 101.83 Square Feet
- Dimensions: 11'9"x8'8"
Family room
- Level: Main
- Area: 310.94 Square Feet
- Dimensions: 16'7"x18'9"
Foyer
- Level: Main
- Area: 113.58 Square Feet
- Dimensions: 15'8"x7'3"
Garage
- Level: Main
- Area: 677.63 Square Feet
- Dimensions: 29'3"x23'2"
Kitchen
- Level: Main
- Area: 152.75 Square Feet
- Dimensions: 11'9"x13'
Other
- Level: Lower
- Area: 613.89 Square Feet
- Dimensions: 28'4"x21'8"
Heating
- Forced Air
Cooling
- Central Air
Appliances
- Included: Air-To-Air Exchanger, Dishwasher, Humidifier, Microwave, Range, Refrigerator, Stainless Steel Appliance(s)
- Laundry: In Basement
Features
- Basement: Daylight,Drain Tiled,Unfinished,Walk-Out Access
- Has fireplace: No
Interior area
- Total structure area: 2,305
- Total interior livable area: 1,650 sqft
- Finished area above ground: 1,637
- Finished area below ground: 13
Property
Parking
- Total spaces: 3
- Parking features: Attached
- Attached garage spaces: 3
- Details: Garage Dimensions (29'3"x23'2"), Garage Door Height (7), Garage Door Width (16)
Accessibility
- Accessibility features: None
Features
- Levels: Four or More Level Split
- Patio & porch: Composite Decking, Deck
- Fencing: Chain Link,Full
- Waterfront features: Pond
Lot
- Size: 0.34 Acres
- Dimensions: 67 x 201 x 37 x 134 x 105
- Features: Tree Coverage - Light
Details
- Foundation area: 766
- Parcel number: 118215001070
- Zoning description: Residential-Single Family
Construction
Type & style
- Home type: SingleFamily
- Property subtype: Single Family
Materials
- Block, Concrete
Condition
- New construction: No
- Year built: 2016
Utilities & green energy
- Gas: Natural Gas
- Sewer: City Sewer/Connected
- Water: City Water/Connected
- Utilities for property: Underground Utilities
Community & HOA
Community
- Subdivision: Duerr Creek
HOA
- Has HOA: No
Location
- Region: Otsego
Financial & listing details
- Price per square foot: $250/sqft
- Tax assessed value: $409,200
- Annual tax amount: $4,630
- Date on market: 4/20/2025
- Cumulative days on market: 12 days
- Road surface type: Paved
Price history
| Date | Event | Price |
|---|---|---|
| 6/30/2025 | Sold | $412,000+0.5%$250/sqft |
Source:  NorthstarMLS as distributed by MLS GRID #6703625 Report a problem NorthstarMLS as distributed by MLS GRID #6703625 Report a problem | ||
| 5/7/2025 | Pending sale | $409,990$248/sqft |
Source: NorthstarMLS as distributed by MLS GRID #6703625 Report a problem | ||
| 4/25/2025 | Listed for sale | $409,990+62.4%$248/sqft |
Source: NorthstarMLS as distributed by MLS GRID #6703625 Report a problem | ||
| 6/22/2016 | Sold | $252,476+531.2%$153/sqft |
Source: Public Record Report a problem | ||
| 1/5/2016 | Sold | $40,000$24/sqft |
Source: NorthstarMLS as distributed by MLS GRID #4597443 Report a problem | ||
Public tax history
| Year | Property taxes | Tax assessment |
|---|---|---|
| 2024 | $4,630 +2.7% | $409,200 -5.9% |
| 2023 | $4,508 +16.8% | $434,700 +16.2% |
| 2022 | $3,860 +0.9% | $374,000 +29.5% |
| 2021 | $3,824 +24.6% | $288,800 +2.8% |
| 2020 | $3,070 -49.7% | $281,000 +2% |
| 2019 | $6,098 +98.6% | $275,600 +20.2% |
| 2018 | $3,070 +9.6% | $229,200 +9.4% |
| 2017 | $2,800 +539.3% | $209,600 |
| 2016 | $438 | -- |
| 2015 | $438 -4.8% | -- |
| 2014 | $460 -8.7% | -- |
| 2013 | $504 -21% | -- |
| 2012 | $638 -3.7% | -- |
| 2011 | $662 -9.5% | -- |
| 2010 | $732 +33.4% | -- |
| 2009 | $549 +35.9% | -- |
| 2008 | $404 +39.4% | -- |
| 2007 | $290 +148.5% | -- |
| 2006 | $117 | -- |
Find assessor info on the county website
Neighborhood: 55301
Nearby homes
- $408,6003 bd2 ba1.5k sqft11380 72nd Street Northeast St, Otsego, MN 55301Off Market
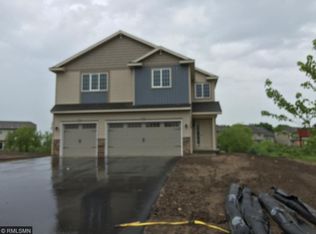
- $415,0003 bd3 ba1.9k sqft11400 72nd Ct NE, Otsego, MN 55301Sold
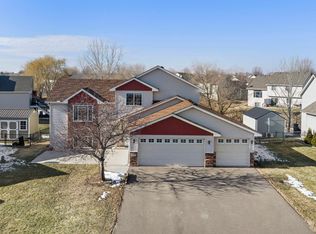
- $392,9003 bd2 ba1.2k sqft11370 72nd Street Northeast St, Otsego, MN 55301Off Market

- $385,1004 bd3 ba1.2k sqft11370 72nd St NE, Otsego, MN 55301Off Market
- $376,8003 bd2 ba1.6k sqft11410 72nd Ct NE, Otsego, MN 55301Off Market
- $356,7002 bd1 ba967 sqft11413 73rd St NE, Otsego, MN 55301Off Market
- $360,6004 bd2 ba1k sqft11390 72nd Ct NE, Otsego, MN 55301Off Market
- $---- bd-- ba-- sqft11425 73rd St NE, Albertville, MN 55301Off Market
Nearby schools
GreatSchools rating
- 8/10Prairie View Elementary & MiddleGrades: K-4Distance: 1.2 mi
- 8/10Prairie View Middle SchoolGrades: 5-8Distance: 1.4 mi
- 10/10Rogers Senior High SchoolGrades: 9-12Distance: 6.2 mi
Get a cash offer in 3 minutes
Find out how much your home could sell for in as little as 3 minutes with a no-obligation cash offer.
Estimated market value
$417,700
Get a cash offer in 3 minutes
Find out how much your home could sell for in as little as 3 minutes with a no-obligation cash offer.
Estimated market value
$417,700
- Minnesota
- Wright County
- Otsego
- 55301
- 11380 72nd St NE
Nearby cities
Nearby zip codes
Other Otsego Topics
