Skip main navigation
Off market
  • $797,500

    11380 Foxglove Ln, Corona, CA 92878

    3beds
    1,452sqft
    SingleFamily
    Built in 1988
    4,791 Square Feet Lot
    $797,500 Zestimate®
    $549/sqft
    $3,637 Estimated rent

    Home value

    $797,500

    $758,000 - $837,000

    $3,637/mo

    Zestimate® history
    Loading
    Loading...

    Owner options

    List your home for rent

    $3,637/mo

    Rent Zestimate®

    Find your next renter with Zillow Rental Manager. Plus, with online applications, you can quickly screen prospective tenants – for free.

    Learn more

    $3,637/mo

    Rent Zestimate®

    Refinance and save

    $5,324/mo

    Est. payment

    Refinancing to a lower rate could help reduce your monthly payments and save thousands over the life of the loan.

    See today's rates

    $5,324/mo

    Est. payment

    Explore your selling options

    Work with a Zillow partner agent

    Leverage their expertise and Zillow's premium Showcase listings to get your home seen by more buyers.

    Get started

    List with your own agent

    Get your home in front of millions of buyers by listing it on Zillow.

    Learn how to do it

    Sell it yourself

    Take full control of how buyers see your home on Zillow by listing For Sale by Owner (FSBO).

    List your home

    What's special

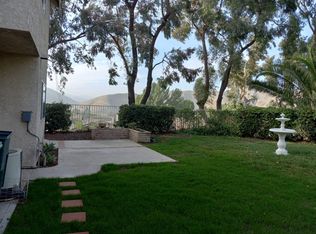
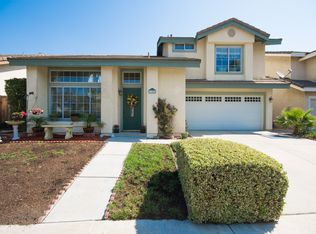
    Scenic views and updated elegant interior design make this breathtaking and spacious three-bedroom home stand out. Surrounded by rich beauty and close to Orange County and Yorba Linda, 11380 Foxglove features drought resistant landscaping and a panoramic view of the nature preserve from the backyard. The open floor plan and high ceilings of this gorgeous two-story home create a bright and airy feel. Handsome hardwood floors, recessed lighting, and fresh paint throughout add a stylish touch. The redesigned kitchen is stunning with pristine cabinets and counters. The dining area includes back yard access through a beautiful French sliding door, which is ideal for entertaining guests. The upstairs master bedroom suite features a built-in window seat, an attached bathroom with double vanity, and a generous walk-in closet. The two additional bedrooms are roomy with fresh paint and hardwood floors. The expansive backyard is perfect for enjoying outdoor lounging and dining on the large patio area. The landscaped yard is full, green, low maintenance with its artificial turf, and potentially perfect for a pool! The approximately 20 x 20 bonus room in the rear yard is versatile and can be used as an office or artist space. The Green River Community amenities include a pool, spa, gym, saunas, dog park, playground, and tennis courts.

    This property is off market, which means it's not currently listed for sale or rent on Zillow. This may be different from what's available on other websites or public sources.
    Facts & features

    Interior

    Bedrooms & bathrooms
    • Bedrooms: 3
    • Bathrooms: 3
    • Full bathrooms: 2
    • 1/2 bathrooms: 1
    Heating
    • Other
    Cooling
    • Central
    Appliances
    • Laundry: In Garage, Gas & Electric Dryer Hookup
    Features
    • Recessed Lighting, High Ceilings (9 Feet+)
    • Flooring: Hardwood
    • Doors: Sliding Glass Door(s)
    • Has fireplace: Yes
    • Common walls with other units/homes: No Common Walls
    Interior area
    • Total interior livable area: 1,452 sqft

    Property

    Parking
    • Parking features: Garage - Attached
    Features
    • Levels: Two
    • Fencing: Wood
    • Has view: Yes
    • View description: Territorial, Mountain
    Lot
    • Size: 4,791 Square Feet
    • Features: Back Yard, Front Yard, Landscaped
    Details
    • Parcel number: 101274031
    • Special conditions: Standard

    Construction

    Type & style
    • Home type: SingleFamily
    Materials
    • Roof: Tile
    Condition
    • Turnkey
    • Year built: 1988

    Utilities & green energy

    • Water: Public

    Community & HOA

    HOA
    • Has HOA: Yes
    • Amenities included: Club House, Tennis, Playground, Racquetball Court
    • HOA fee: $170 monthly
    Location
    • Region: Corona

    Financial & listing details

    • Price per square foot: $549/sqft
    • Tax assessed value: $587,114
    • Annual tax amount: $6,637
    • Road surface type: Paved

    Price history

    DateEventPrice
    3/6/2018Sold$516,000+0.2%$355/sqft
    Source: Public Record Report a problem
    2/7/2018Pending sale$515,000$355/sqft
    Source: Long Beach Pacific Estates #PW18020146 Report a problem
    1/31/2018Listed for sale$515,000$355/sqft
    Source: Keller Williams Pacific Estate #PW18020146 Report a problem

    Public tax history

    YearProperty taxesTax assessment
    2025$6,637 +3.4%$587,114 +2%
    2024$6,419 +1.4%$575,603 +2%
    2023$6,331 +1.9%$564,318 +2%
    2022$6,216 +2%$553,254 +2%
    2021$6,093 +1.1%$542,407 +1%
    2020$6,025 $536,846 +2%
    2019-- $526,320 +125.1%
    2018$2,546 -38.6%$233,797 +2%
    2017$4,144 $229,214 +2%
    2016$4,144 +1.7%$224,721 +1.5%
    2015$4,074 +2.5%$221,348 +2%
    2014$3,975 $217,013 +0.5%
    2013-- $216,034 +2%
    2012-- $211,799 +2%
    2011-- $207,647 +0.8%
    2010-- $206,097 -0.2%
    2009-- $206,589 +2%
    2008-- $202,539 +2%
    2007-- $198,569 +2%
    2006-- $194,677 +2%
    2005-- $190,860 +3.9%
    2003-- $183,690 +2%
    2002-- $180,089 +2%
    2001$1,989 +1.4%$176,559 +2%
    2000$1,961 $173,098
    Find assessor info on the county website

    Neighborhood: Green River

    Nearby schools

    GreatSchools rating
    Schools provided by the listing agent
    • District: Corona-Norco Unified

    Source: The MLS. This data may not be complete. We recommend contacting the local school district to confirm school assignments for this home.

    Get pre-qualified for a loan
    At Zillow Home Loans, we can pre-qualify you in as little as 5 minutes with no impact to your credit score.

    An equal housing lender. NMLS #10287.
