Skip main navigation
Sold for $230,000
  • $230,000

    11380 Philips St, Fife Lake, MI 49633

    2beds
    1,012sqft
    Single Family Residence
    Built in 1950
    0.41 Acres Lot
    $232,800 Zestimate®
    $227/sqft
    $1,805 Estimated rent

    Home value

    $232,800

    $210,000 - $258,000

    $1,805/mo

    Zestimate® history
    Loading
    Loading...

    Owner options

    List your home for rent

    $1,805/mo

    Rent Zestimate®

    Find your next renter with Zillow Rental Manager. Plus, with online applications, you can quickly screen prospective tenants – for free.

    Learn more

    $1,805/mo

    Rent Zestimate®

    Refinance and save

    $1,461/mo

    Est. payment

    Refinancing to a lower rate could help reduce your monthly payments and save thousands over the life of the loan.

    See today's rates

    $1,461/mo

    Est. payment

    Explore your selling options

    Work with a Zillow partner agent

    Leverage their expertise and Zillow's premium Showcase listings to get your home seen by more buyers.

    Get started

    List with your own agent

    Get your home in front of millions of buyers by listing it on Zillow.

    Learn how to do it

    Sell it yourself

    Take full control of how buyers see your home on Zillow by listing For Sale by Owner (FSBO).

    List your home

    What's special

    Stainless steel appliances
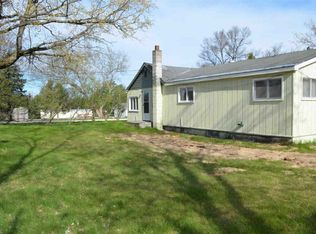
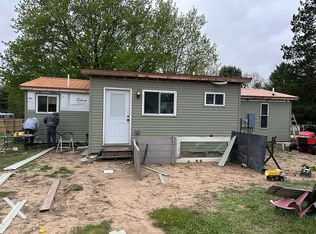
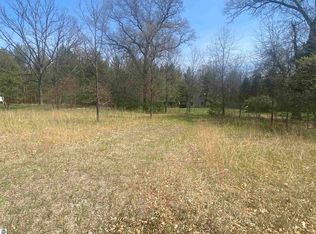
    If you’ve been searching for an affordable, clean, and truly well-cared-for home you can move right into, this is the one. Ideally located for an easy commute north or south, this inviting property immediately feels like home with its low-maintenance LVP plank flooring throughout the kitchen and living area. The bright white kitchen is filled with natural light and features stainless steel appliances, creating a warm and welcoming space to cook, gather, and entertain. The open kitchen and dining area flows effortlessly into the living room, making everyday living and hosting feel easy and connected. The primary bedroom offers a comfortable retreat with plush carpeting, generous space for furnishings, and the convenience of two closets. The second bedroom is equally spacious and versatile, perfect for guests, a home office, or family. Downstairs, the finished lower level provides a cozy space ideal for movie nights, gaming, or relaxing, along with a separate non-conforming room that works beautifully as a private office, hobby room, or flex space. Step outside and unwind on the back deck—an ideal spot for summer evenings, morning coffee, or gathering with friends. The detached garage offers excellent storage or workshop space and features a smart garage door with keypad access. A maintained main road ensures easy year-round access. Peace of mind comes with numerous recent upgrades, including a new septic system and drain field, well pump, pressure tank, A/C and heat pump, blown-in insulation, and refreshed landscaping with flower beds already in place. Surrounded by outdoor recreation, you’re just minutes from ORV trails, hiking, the North Country Trail, Walton Marsh, and the Manistee River—perfect for those who love nature and adventure. Move-in ready, thoughtfully updated, and ready for you to make it home.

    Zillow last checked:

    Listing updated:

    Listed by:

    Gordon Hodges 231-947-9800,

    REO-TCFront-233021 231-947-9800

    Bought with:

    Susan Hunt, 6501327194

    REO-TCFront-233021

    Source: NGLRMLS,MLS#: 1941285MLS Logo

    Facts & features

    Interior

    Bedrooms & bathrooms
    • Bedrooms: 2
    • Bathrooms: 1
    • Full bathrooms: 1
    • Main level bathrooms: 1
    • Main level bedrooms: 2
    Primary bedroom
    • Level: Main
    • Area: 111.55
    • Dimensions: 11.5 x 9.7
    Bedroom 2
    • Level: Main
    • Area: 104.76
    • Dimensions: 10.8 x 9.7
    Primary bathroom
    • Features: Shared
    Dining room
    • Level: Main
    • Area: 100.8
    • Dimensions: 12 x 8.4
    Kitchen
    • Level: Main
    • Area: 89.18
    • Dimensions: 9.1 x 9.8
    Living room
    • Level: Main
    • Area: 264
    • Dimensions: 22 x 12
    Heating
    • Heat Pump, Propane
    Appliances
    • Included: Refrigerator, Oven/Range, Dishwasher, Washer, Dryer, Exhaust Fan
    • Laundry: Lower Level
    Features
    • Other, Ceiling Fan(s)
    • Flooring: Luxury Vinyl Plank, Carpet, Concrete
    • Basement: Full,Finished Rooms,Interior Entry
    • Has fireplace: No
    • Fireplace features: None
    Interior area
    • Total structure area: 1,012
    • Total interior livable area: 1,012 sqft
    • Finished area above ground: 912
    • Finished area below ground: 100

    Property

    Parking
    • Total spaces: 2
    • Parking features: Detached, Gravel, Dirt
    • Garage spaces: 2
    Accessibility
    • Accessibility features: None
    Features
    • Levels: One
    • Stories: 1
    • Patio & porch: Deck, Porch
    • Has view: Yes
    • View description: Countryside View
    • Waterfront features: None
    Lot
    • Size: 0.41 Acres
    • Dimensions: 132 x 135 x 131 x 135
    • Features: Cleared, Level, Metes and Bounds
    Details
    • Additional structures: None
    • Parcel number: 280408000500
    • Zoning description: Residential

    Construction

    Type & style
    • Home type: SingleFamily
    • Architectural style: Ranch
    • Property subtype: Single Family Residence
    Materials
    • Frame, Vinyl Siding
    • Foundation: Poured Concrete
    • Roof: Asphalt
    Condition
    • New construction: No
    • Year built: 1950

    Utilities & green energy

    • Sewer: Private Sewer
    • Water: Private

    Community & neighborhood

    Community
    • Community features: None
    Location
    • Region: Fife Lake
    • Subdivision: METES AND BOUNDS

    HOA & financial

    HOA
    • Services included: None

    Other

    Other facts
    • Listing agreement: Exclusive Right Sell
    • Price range: $230K - $230K
    • Listing terms: Conventional,Cash,FHA,MSHDA,USDA Loan
    • Ownership type: Private Owner
    • Road surface type: Gravel

    Price history

    DateEventPrice
    3/12/2026Sold$230,000-4.2%$227/sqft
    Source: NGLRMLS #1941285 Report a problem
    1/23/2026Price change$240,000-2%$237/sqft
    Source: NGLRMLS #1941285 Report a problem
    12/19/2025Price change$245,000+2.1%$242/sqft
    Source: NGLRMLS #1941285 Report a problem
    11/14/2025Pending sale$239,999$237/sqft
    Source: Owner Report a problem
    9/21/2025Listed for sale$239,999$237/sqft
    Source: Owner Report a problem
    8/17/2025Pending sale$239,999$237/sqft
    Source: Owner Report a problem
    6/28/2025Price change$239,999-4%$237/sqft
    Source: Owner Report a problem
    6/22/2025Price change$249,999+78.7%$247/sqft
    Source: Owner Report a problem
    3/10/2020Price change$139,900-6.7%$138/sqft
    Source: RE/MAX Bayshore #1872298 Report a problem
    2/27/2020Listed for sale$149,900+163.4%$148/sqft
    Source: RE/MAX Bayshore #1872298 Report a problem
    11/13/2019Listing removed$56,900$56/sqft
    Source: PRO REALTY OF CADILLAC #1867277 Report a problem
    10/22/2019Pending sale$56,900$56/sqft
    Source: PRO REALTY OF CADILLAC #1867277 Report a problem
    10/16/2019Price change$56,900-5%$56/sqft
    Source: PRO REALTY OF CADILLAC #1867277 Report a problem
    9/11/2019Listed for sale$59,900-3.2%$59/sqft
    Source: PRO REALTY OF CADILLAC #1867277 Report a problem
    1/5/2017Listing removed$61,900$61/sqft
    Source: Owner Report a problem
    1/5/2017Listed for sale$61,900-12.4%$61/sqft
    Source: Owner Report a problem
    12/29/2016Sold$70,670+14.2%$70/sqft
    Source: Agent Provided Report a problem
    12/14/2016Pending sale$61,900$61/sqft
    Source: Owner Report a problem
    10/30/2016Listed for sale$61,900+138.1%$61/sqft
    Source: Owner Report a problem
    6/27/2013Sold$26,000-13%$26/sqft
    Source: WWMLS #21109155 Report a problem
    5/15/2013Listed for sale$29,900-50.2%$30/sqft
    Source: COLDWELL BANKER SCHMIDT CADILLAC #21109155 Report a problem
    9/28/2009Sold$60,000$59/sqft
    Source: Agent Provided Report a problem

    Public tax history

    YearProperty taxesTax assessment
    2025$1,312 +3.8%$78,700 +37.3%
    2024$1,263 +4.6%$57,300 +9.1%
    2023$1,208 +2.5%$52,500 +8.5%
    2022$1,178 -38.4%$48,400 +14.7%
    2021$1,912 $42,200 -1.4%
    2020-- $42,800 +0.7%
    2019-- $42,500 +18.4%
    2018-- $35,900 +12.2%
    2017-- $32,000 +63.3%
    2016-- $19,600 -2.5%
    2014-- $20,100 -32.3%
    2012-- $29,700 +3.1%
    2011-- $28,800 -21.5%
    2010-- $36,700 -18.6%
    2009-- $45,100
    2008-- $45,100 -4.2%
    2007-- $47,100 +22%
    2005-- $38,600
    2004-- $38,600 +16.8%
    2003-- $33,050 +6.6%
    2002-- $31,000 +2%
    2001-- $30,400 +14.7%
    2000-- $26,500

    Find assessor info on the county website

    Neighborhood: 49633

    Nearby schools

    GreatSchools rating
    Schools provided by the listing agent
    • District: Forest Area Community Schools

    Source: NGLRMLS. This data may not be complete. We recommend contacting the local school district to confirm school assignments for this home.

    Get pre-qualified for a loan
    At Zillow Home Loans, we can pre-qualify you in as little as 5 minutes with no impact to your credit score.

    An equal housing lender. NMLS #10287.