Skip main navigation
Sold
  • Price Unknown

    11380 River Reid Xing, Geismar, LA 70734

    4beds
    2,815sqft
    Single Family Residence, Residential
    Built in 2021
    0.56 Acres Lot
    $803,400 Zestimate®
    $--/sqft
    $3,352 Estimated rent

    Home value

    $803,400

    $747,000 - $860,000

    $3,352/mo

    Zestimate® history
    Loading
    Loading...

    Owner options

    List your home for rent

    $3,352/mo

    Rent Zestimate®

    Find your next renter with Zillow Rental Manager. Plus, with online applications, you can quickly screen prospective tenants – for free.

    Learn more

    $3,352/mo

    Rent Zestimate®

    Refinance and save

    $1,500/mo

    Est. payment

    Refinancing to a lower rate could help reduce your monthly payments and save thousands over the life of the loan.

    See today's rates

    $1,500/mo

    Est. payment

    Explore your selling options

    Work with a Zillow partner agent

    Leverage their expertise and Zillow's premium Showcase listings to get your home seen by more buyers.

    Get started

    List with your own agent

    Get your home in front of millions of buyers by listing it on Zillow.

    Learn how to do it

    Sell it yourself

    Take full control of how buyers see your home on Zillow by listing For Sale by Owner (FSBO).

    List your home

    What's special

    Oversized garageCustom millworkCypress beamsGas grillOutdoor kitchenGas fireplacesTriple crown molding
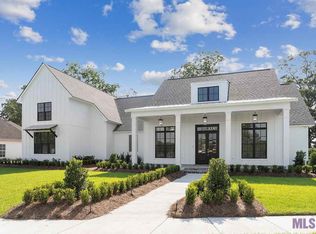
    Located in the prestigious gated community of Stoney Point Estates, this home boasts a spacious lot of over half an acre. The home showcases 12ft ceilings with custom millwork with triple crown molding in the living areas and master bedroom as well as cypress beams and brick column/arch accents. The bathrooms are adorned with tile floors and include a large washroom and a walk-through shower with plenty of cabinet storage throughout. All closets are walk-in, and there is no carpet in the house. The oversized garage features ample storage with cabinets, shelves, granite countertops, and a sink all complemented by professionally coated epoxy floors. Enjoy the warmth of both interior and outdoor gas fireplaces. The outdoor kitchen is equipped with a gas grill, vent, and sink, perfect for all your cooking needs. The property also features a natural gas 22kW whole-house generator with an automatic switch, a custom surround sound system for entertainment, security perimeter cameras, a built-in alarm system, and an automatic irrigation system to maintain the beautiful yard. This home has incredible elegance and charm and is ready to welcome its new owner. Schedule and appointment today!

    Zillow last checked:

    Listing updated:

    Listed by:

    Dustin Gomez,

    The Geauxmez Group

    Bought with:

    Renee Town, 0000076919

    RE/MAX Professional

    Source: ROAM MLS,MLS#: 2024012338MLS Logo

    Facts & features

    Interior

    Bedrooms & bathrooms
    • Bedrooms: 4
    • Bathrooms: 4
    • Full bathrooms: 3
    • Partial bathrooms: 1
    Primary bedroom
    • Features: Ceiling 9ft Plus, Ceiling Fan(s), En Suite Bath
    • Level: First
    • Area: 257.6
    • Dimensions: 16 x 16.1
    Bedroom 1
    • Level: First
    • Area: 138.6
    • Width: 11
    Bedroom 2
    • Level: First
    • Area: 151.2
    • Width: 12
    Bedroom 3
    • Level: First
    • Area: 150.8
    • Dimensions: 13 x 11.6
    Primary bathroom
    • Features: Soaking Tub
    Dining room
    • Level: First
    • Area: 116.48
    Kitchen
    • Features: Granite Counters, Kitchen Island, Pantry
    • Level: First
    • Area: 213
    • Length: 15
    Living room
    • Level: First
    • Area: 418.29
    Heating
    • Central
    Cooling
    • Central Air, Ceiling Fan(s)
    Appliances
    • Included: Gas Cooktop, Dishwasher, Disposal, Double Oven, Range/Oven, Refrigerator, Oven
    Features
    • Built-in Features, Ceiling 9'+, Beamed Ceilings
    • Flooring: Ceramic Tile, Wood
    • Has fireplace: Yes
    • Fireplace features: Outside
    Interior area
    • Total structure area: 2,815
    • Total interior livable area: 2,815 sqft

    Property

    Parking
    • Total spaces: 3
    • Parking features: 3 Cars Park, Garage
    • Has garage: Yes
    Features
    • Stories: 1
    • Patio & porch: Covered
    • Exterior features: Outdoor Kitchen
    Lot
    • Size: 0.56 Acres
    • Dimensions: 101 x 239 x 101 x 251
    • Features: Landscaped
    Details
    • Parcel number: 20039755
    • Special conditions: Standard

    Construction

    Type & style
    • Home type: SingleFamily
    • Architectural style: Traditional
    • Property subtype: Single Family Residence, Residential
    Materials
    • Brick Siding, Frame
    • Foundation: Slab
    • Roof: Composition
    Condition
    • New construction: No
    • Year built: 2021
    Details
    • Builder name: Cypress Village Properties

    Utilities & green energy

    • Gas: Atmos
    • Sewer: Public Sewer
    • Water: Public

    Community & neighborhood

    Security
    • Security features: Gated Community
    Location
    • Region: Geismar
    • Subdivision: Stoney Point Estates

    HOA & financial

    HOA
    • Has HOA: Yes
    • HOA fee: $1,500 annually

    Other

    Other facts
    • Listing terms: Cash,Conventional,FHA,VA Loan

    Price history

    DateEventPrice
    12/20/2024Sold--
    Source: ROAM MLS #2024012338 Report a problem
    11/21/2024Pending sale$795,000$282/sqft
    Source: ROAM MLS #2024012338 Report a problem
    8/8/2024Price change$795,000-1.2%$282/sqft
    Source: ROAM MLS #2024012338 Report a problem
    6/28/2024Listed for sale$805,000$286/sqft
    Source: ROAM MLS #2024012338 Report a problem

    Public tax history

    YearProperty taxesTax assessment
    2025$7,668 +9.2%$73,150 +11.1%
    2024$7,023 -0.4%$65,850
    2023$7,050 0%$65,850
    2022$7,050 +723.3%$65,850 +723.1%
    2021$856 -0.5%$8,000
    2020$861 -0.5%$8,000
    2019$866 $8,000

    Find assessor info on the county website

    Neighborhood: 70734

    Nearby schools

    GreatSchools rating
    Schools provided by the listing agent
    • District: Ascension Parish

    Source: ROAM MLS. This data may not be complete. We recommend contacting the local school district to confirm school assignments for this home.

    Get a cash offer in 3 minutes
    Find out how much your home could sell for in as little as 3 minutes with a no-obligation cash offer.
    Estimated market value
    $803,400
    Get a cash offer in 3 minutes
    Find out how much your home could sell for in as little as 3 minutes with a no-obligation cash offer.
    Estimated market value
    $803,400