Beautiful Golf Course Living in Canterberry! This lovely 5 Bedroom 5 Bath Home sits on the 10th hole of the Black Bear Golf Course* See the Bev Cart? Just holler and Get your afternoon Cocktails Delivered to your beautiful Back Yard* The home is located on a quiet cul-de-sac with no pass through traffic and lots of Side Yard and Back Yard privacy* It is always nice to have 4 bedrooms on the Upper Level together and another on the Main Level for use as a Office or a Bedroom* The Eat- In Kitchen has Double Microwaves, Eat-At Bar, Ample Cabinets and Counters as well as a pantry* You can't miss all the natural light on this side of the house with Golf Course Views too! There are many updates to this home, the most spectacular is the Finished Basement with Custom Bar, Wine Cellar and Lighted Shelving* The interior of this property boasts Hardwood Flooring, Newer Carpet, Tile & Plantation Shutters* The Primary Bedroom has dual closets in addition to the Large Bathroom* The Secondary Bedrooms are a Good Size and 2 of them have a Pass Through Bath*How about Upstairs Laundry with Folding Counter and Cabinets? The Outdoor Living Space is magnificent and made for entertaining* The exterior includes a Water Feature, Trex Decking, Stamped Concrete Patio and Lighting* There is a 3 Car Garage for all of your Toys and Vehicles* When you think about Location you think about a Home like this* The Town/City of Parker has so much to offer all of it's residents*This home currently has an assumable VA loan at a very attractive rate.Call agent for details*Buyer and buyer's agent should verify all listing information, including but not limited to school information, taxes, HOA information & room dimensions. Professional photos coming.
Sold for $840,000
$840,000
11380 S Fountain Hills Street, Parker, CO 80138
5beds
4,264sqft
Single Family Residence
Built in 2002
9,583 Square Feet Lot
$836,600 Zestimate®
$197/sqft
$4,101 Estimated rent
Home value
$836,600
$795,000 - $878,000
$4,101/mo
Zestimate® history
Owner options
List your home for rent
$4,101/mo
Rent Zestimate®
Find your next renter with Zillow Rental Manager. Plus, with online applications, you can quickly screen prospective tenants – for free.
$4,101/mo
Rent Zestimate®
Refinance and save
$5,120/mo
Est. payment
Refinancing to a lower rate could help reduce your monthly payments and save thousands over the life of the loan.
$5,120/mo
Est. payment
Explore your selling options
Work with a Zillow partner agent
Leverage their expertise and Zillow's premium Showcase listings to get your home seen by more buyers.
Get startedList with your own agent
Get your home in front of millions of buyers by listing it on Zillow.
Learn how to do itSell it yourself
Take full control of how buyers see your home on Zillow by listing For Sale by Owner (FSBO).
List your homeWhat's special
Black bear golf courseGolf course viewsCustom barWine cellarLarge bathroomAmple cabinetsNatural light
Zillow last checked:
Listing updated:
Listed by:
Willie Walters willie@gowalters.com,
Walters & Co.,
Elizabeth Walters 303-907-1984,
Walters & Co.
Bought with:
Rhyan Diller, 100070483
8z Real Estate
Source: REcolorado as distributed by MLS GRID,MLS#: 5696837
Facts & features
Interior
Bedrooms & bathrooms
- Bedrooms: 5
- Bathrooms: 5
- Full bathrooms: 3
- 3/4 bathrooms: 1
- 1/2 bathrooms: 1
- Main level bathrooms: 1
- Main level bedrooms: 1
Primary bedroom
- Description: Filled With Natural Light & Golf Course Views
- Level: Upper
Bedroom
- Description: Currently Used As An Office
- Level: Main
Bedroom
- Description: All Secondary Bedrooms Are A Good Size
- Level: Upper
Bedroom
- Level: Upper
Bedroom
- Level: Upper
Primary bathroom
- Description: 5 Piece With Storage
- Level: Upper
Bathroom
- Description: Powder Room
- Level: Main
Bathroom
- Description: En Suite
- Level: Upper
Bathroom
- Description: Pass Through Bathroom
- Level: Upper
Bathroom
- Level: Basement
Dining room
- Description: Large & Private
- Level: Main
Family room
- Description: Beautiful Views Of The Golf Course
- Level: Main
Family room
- Description: Custom Built Ins And Bar
- Level: Basement
Kitchen
- Description: Spacious W/Ample Cabinets & Pantry
- Level: Main
Laundry
- Description: Folding Counter And Cabinets
- Level: Upper
Other
- Description: Glass Door W/Accent Lighting
- Level: Basement
Heating
- Forced Air
Cooling
- Central Air
Appliances
- Included: Dishwasher, Disposal, Gas Water Heater, Microwave, Oven, Range, Self Cleaning Oven
- Laundry: In Unit
Features
- Ceiling Fan(s), Eat-in Kitchen, Entrance Foyer, Five Piece Bath, Granite Counters, High Ceilings, Jack & Jill Bathroom, Kitchen Island, Pantry, Primary Suite, Smoke Free, Sound System, Vaulted Ceiling(s), Walk-In Closet(s)
- Flooring: Carpet, Wood
- Windows: Double Pane Windows
- Basement: Finished,Sump Pump
- Number of fireplaces: 1
- Fireplace features: Family Room
Interior area
- Total structure area: 4,264
- Total interior livable area: 4,264 sqft
- Finished area above ground: 2,942
- Finished area below ground: 1,220
Property
Parking
- Total spaces: 3
- Parking features: Garage - Attached
- Attached garage spaces: 3
Features
- Levels: Two
- Stories: 2
- Patio & porch: Deck
- Exterior features: Private Yard, Water Feature
- Has spa: Yes
- Spa features: Spa/Hot Tub, Heated
- Fencing: Partial
- Has view: Yes
- View description: Golf Course, Mountain(s)
Lot
- Size: 9,583 Square Feet
- Features: Cul-De-Sac, On Golf Course, Sprinklers In Front, Sprinklers In Rear
Details
- Parcel number: R0432366
- Special conditions: Standard
Construction
Type & style
- Home type: SingleFamily
- Architectural style: Traditional
- Property subtype: Single Family Residence
Materials
- Frame
- Foundation: Block, Concrete Perimeter
- Roof: Composition
Condition
- Year built: 2002
Utilities & green energy
- Sewer: Public Sewer
- Water: Public
Community & HOA
Community
- Subdivision: Villages Of Parker
HOA
- Has HOA: Yes
- Amenities included: Clubhouse, Playground, Pool
- HOA fee: $200 quarterly
- HOA name: Village of Parker Master Association
- HOA phone: 720-547-8600
- Second HOA fee: $67 quarterly
- Second HOA name: Mesa Pines
- Second HOA phone: 303-841-8658
Location
- Region: Parker
Financial & listing details
- Price per square foot: $197/sqft
- Tax assessed value: $830,828
- Annual tax amount: $5,577
- Date on market: 5/2/2024
- Listing terms: Cash,Conventional,FHA,Jumbo,VA Loan
- Exclusions: Washer & Dryer. Hot Tub Is Negotiable.
- Ownership: Individual
Price history
| Date | Event | Price |
|---|---|---|
| 5/28/2024 | Sold | $840,000+0.1%$197/sqft |
Source:  REcolorado as distributed by MLS GRID #5696837 Report a problem REcolorado as distributed by MLS GRID #5696837 Report a problem | ||
| 5/6/2024 | Pending sale | $839,000$197/sqft |
Source: REcolorado as distributed by MLS GRID #5696837 Report a problem | ||
| 5/2/2024 | Listed for sale | $839,000+73%$197/sqft |
Source: REcolorado as distributed by MLS GRID #5696837 Report a problem | ||
| 12/16/2016 | Sold | $485,000-1%$114/sqft |
Source: Public Record Report a problem | ||
| 11/4/2016 | Pending sale | $490,000$115/sqft |
Source: RE/MAX SOUTHEAST #7968114 Report a problem | ||
| 10/28/2016 | Listed for sale | $490,000+22.5%$115/sqft |
Source: RE/MAX SOUTHEAST #7968114 Report a problem | ||
| 6/25/2012 | Listing removed | $399,900$94/sqft |
Source: Liberty Associates, LLC #1090847 Report a problem | ||
| 5/10/2012 | Listed for sale | $399,900+1.8%$94/sqft |
Source: Liberty Associates, LLC #1090847 Report a problem | ||
| 6/12/2008 | Sold | $393,000-7.5%$92/sqft |
Source: Public Record Report a problem | ||
| 8/12/2007 | Listing removed | $425,000$100/sqft |
Source: Owner Report a problem | ||
| 3/9/2007 | Listed for sale | $425,000+12.9%$100/sqft |
Source: Owner Report a problem | ||
| 9/30/2002 | Sold | $376,389$88/sqft |
Source: Public Record Report a problem | ||
Public tax history
| Year | Property taxes | Tax assessment |
|---|---|---|
| 2025 | $5,521 -1% | $51,920 -9.5% |
| 2024 | $5,577 +29.6% | $57,370 -0.9% |
| 2023 | $4,304 -3.7% | $57,920 +45.7% |
| 2022 | $4,471 | $39,760 -2.8% |
| 2021 | -- | $40,910 +4.1% |
| 2020 | $4,337 +6.3% | $39,310 |
| 2019 | $4,080 0% | $39,310 +14.2% |
| 2018 | $4,080 +5.9% | $34,420 |
| 2017 | $3,853 +5.8% | $34,420 +7.3% |
| 2016 | $3,641 -5.1% | $32,070 |
| 2015 | $3,836 +2.8% | $32,070 +12.1% |
| 2014 | $3,730 | $28,620 |
| 2013 | -- | $28,620 -4.4% |
| 2012 | -- | $29,930 |
| 2011 | -- | $29,930 -4.2% |
| 2010 | -- | $31,230 +0.5% |
| 2009 | $1,898 | $31,060 |
| 2008 | -- | $31,060 +6.3% |
| 2007 | -- | $29,210 |
| 2006 | $3,878 +1.8% | $29,210 +1.9% |
| 2004 | $3,808 +95.8% | $28,660 +179.6% |
| 2003 | $1,945 | $10,250 +110.3% |
| 2002 | -- | $4,873 |
Find assessor info on the county website
Neighborhood: 80138
Nearby homes
- $699,4004 bd3 ba3.6k sqft23431 E Holly Hills Way, Parker, CO 80138Off Market

- $693,7004 bd2 ba2.5k sqft23451 E Holly Hills Way, Parker, CO 80138Off Market
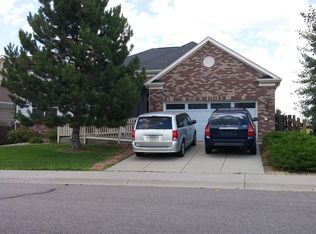
- $711,7006 bd4 ba3.5k sqft11375 S Fountain Hills St, Parker, CO 80138Off Market
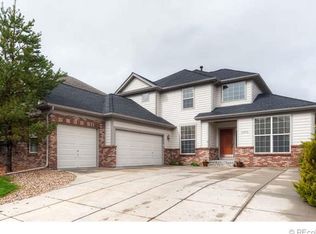
- $728,6004 bd3 ba2.8k sqft23471 E Holly Hills Way, Parker, CO 80138Off Market
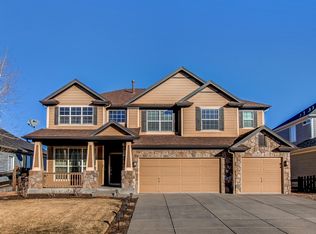
- $769,0005 bd5 ba4.1k sqft11385 S Fountain Hills St, Parker, CO 80138Off Market
- $708,7004 bd4 ba3.5k sqft11365 S Fountain Hills St, Parker, CO 80138Off Market
- $786,0005 bd3 ba4.7k sqft11395 S Fountain Hills St, Parker, CO 80138Off Market
- $774,7005 bd4 ba4.3k sqft11355 S Fountain Hills St, Parker, CO 80138Off Market
Nearby schools
GreatSchools rating
- 6/10Frontier Valley Elementary SchoolGrades: PK-5Distance: 0.5 mi
- 5/10Cimarron Middle SchoolGrades: 6-8Distance: 1 mi
- 7/10Legend High SchoolGrades: 9-12Distance: 1.5 mi
Schools provided by the listing agent
- Elementary: Frontier Valley
- Middle: Cimarron
- High: Legend
- District: Douglas RE-1
Source: REcolorado as distributed by MLS GRID. This data may not be complete. We recommend contacting the local school district to confirm school assignments for this home.
Get a cash offer in 3 minutes
Find out how much your home could sell for in as little as 3 minutes with a no-obligation cash offer.
Estimated market value
$836,600
Get a cash offer in 3 minutes
Find out how much your home could sell for in as little as 3 minutes with a no-obligation cash offer.
Estimated market value
$836,600
- Colorado
- Douglas County
- Parker
- 80138
- 11380 S Fountain Hills Street
Nearby cities
Nearby neighborhoods
Nearby zip codes
Other Parker Topics
