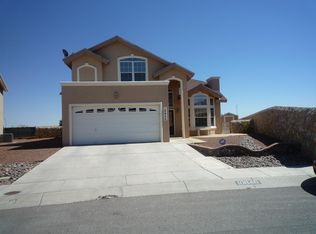
Discover your dream home in this stunning modern residence featuring an open concept layout and two inviting living areas! This home offers four spacious bedrooms and two well-appointed bathrooms, ideal for comfortable family living. Step into a bright family room and dining area that are perfect for gatherings, complemented by a beautiful kitchen with generous counter space and a functional island. You're all set with included appliances: a gas stove, microwave hood, and dishwasher, along with a large pantry for all your storage needs. Retreat to the primary bedroom, conveniently situated at the back of the home, where you'll find a roomy walk-in closet and a luxurious primary bath featuring dual sinks, a relaxing garden tub, and a separate shower area. The secondary bedrooms are equally spacious, ensuring everyone has their own personal space. The secondary bathroom offers dual sinks with a separate toilet and shower area. Easy care front and backyards. This house has solar panels. In addition to the monthly rent, tenant will pay a flat fee of $200 to cover electricity usage, which will remain in the landlord's name for the duration of the lease. Come and make this house your home! Ft. Bliss is less than 20 minutes away.
House for rent
$2,300/moFees may apply
11381 Bullseye St, El Paso, TX 79934
4beds
2,012sqft
Price may not include required fees and charges. Learn more|
Singlefamily
Available now
No pets
Electric dryer hookup laundry
2 Parking spaces parking
What's special
Four spacious bedroomsTwo well-appointed bathroomsSolar panelsFunctional islandRoomy walk-in closetOpen concept layoutRelaxing garden tub
- 34 days |
- -- |
- -- |
Zillow last checked:
Listing updated:
Travel times

Let’s turn your rent into credit progress
Build credit history with every on-time payment and get credit for the payment you’re already making.
Facts & features
Interior
Bedrooms & bathrooms
- Bedrooms: 4
- Bathrooms: 2
- Full bathrooms: 2
Appliances
- Laundry: Electric Dryer Hookup, Washer/Dryer H/U In Unit
Features
- Walk In Closet
Interior area
- Total interior livable area: 2,012 sqft
Video & virtual tour
Property
Parking
- Total spaces: 2
- Details: Contact manager
Details
- Parcel number: S13799902002700
Construction
Type & style
- Home type: SingleFamily
- Property subtype: SingleFamily
Condition
- Year built: 2016
Community & HOA
Location
- Region: El Paso
Financial & listing details
- Lease term: Contact For Details
Nearby apartments for rent

Price history
| Date | Event | Price |
|---|---|---|
| 7/1/2026 | Listed for rent | $2,300$1/sqft |
Source: GEPAR #946812 Report a problem | ||
| 6/17/2026 | Listing removed | $310,000$154/sqft |
Source:  GEPAR #945217 Report a problem GEPAR #945217 Report a problem | ||
| 6/4/2026 | Listed for sale | $310,000$154/sqft |
Source: GEPAR #945217 Report a problem | ||
| 5/24/2026 | Listing removed | $310,000$154/sqft |
Source: GEPAR #941298 Report a problem | ||
| 5/19/2026 | Price change | $310,000-1.6%$154/sqft |
Source: GEPAR #941298 Report a problem | ||
| 4/9/2026 | Price change | $315,000-1.6%$157/sqft |
Source: GEPAR #941298 Report a problem | ||
| 4/1/2026 | Listed for sale | $320,000$159/sqft |
Source: GEPAR #941298 Report a problem | ||
Neighborhood: Sandstone Ranch Estates
Nearby schools
GreatSchools rating
- 7/10Tom Lea Jr Elementary SchoolGrades: PK-5Distance: 0.4 mi
- 4/10Richardson Middle SchoolGrades: 6-8Distance: 0.3 mi
- 3/10Andress High SchoolGrades: 9-12Distance: 2.5 mi