Skip main navigation
Sold for $655,000
  • $655,000

    11381 E Hash Knife Cir, Tucson, AZ 85749

    4beds
    2,206sqft
    Single Family Residence
    Built in 1978
    1.23 Acres Lot
    $650,000 Zestimate®
    $297/sqft
    $3,784 Estimated rent

    Home value

    $650,000

    $598,000 - $709,000

    $3,784/mo

    Zestimate® history
    Loading
    Loading...

    Owner options

    List your home for rent

    $3,784/mo

    Rent Zestimate®

    Find your next renter with Zillow Rental Manager. Plus, with online applications, you can quickly screen prospective tenants – for free.

    Learn more

    $3,784/mo

    Rent Zestimate®

    Refinance and save

    $3,870/mo

    Est. payment

    Refinancing to a lower rate could help reduce your monthly payments and save thousands over the life of the loan.

    See today's rates

    $3,870/mo

    Est. payment

    Explore your selling options

    Work with a Zillow partner agent

    Leverage their expertise and Zillow's premium Showcase listings to get your home seen by more buyers.

    Get started

    List with your own agent

    Get your home in front of millions of buyers by listing it on Zillow.

    Learn how to do it

    Sell it yourself

    Take full control of how buyers see your home on Zillow by listing For Sale by Owner (FSBO).

    List your home

    What's special

    Arizona roomMountain viewsWork shop spaceIrrigation for low maintenanceUpdated bathroomsHorse shoesUpdated vanity
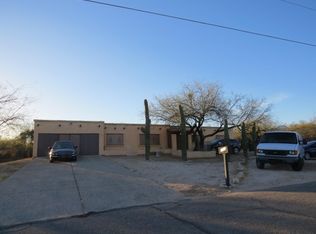
    A one of a kind property located on Tucson's Northeast side. This 2,206 SQFT home has 4 spacious bedrooms and 2 bathrooms. Saltillo tile throughout most of the home with very little carpet. This home has been meticulously maintained with all the right upkeep and updates. Fresh earth tone paint throughout most of the home, updated bathrooms, ceiling fans, skylights and so much natural light beam through this home. The kitchen is equipped with modern painted cabinets, new counters , a walk in pantry and an eat in breakfast bar, great for entertaining. The bedrooms are spacious with ample closet space and natural light. The primary bedroom has a sliding door out to the patio, a barn door into the primary bathroom which boasts an updated vanity and walk-in shower with a custom tile surround. Step outside to the Arizona room that is screened in for the comfort of outdoor living. Beyond the Arizona room you will find the backyard/pool area that is fully fenced in with a stuccoed block wall with decorative rod iron allowing a full view of the Catalina Mountains. This yard has irrigation for low maintenance, a dog run for the furry friends, a storage shed connected to the backside of the carport and a rain catcher to harvest the monsoon water. Walk out the north gate of the back pool yard to over 40 saguaros and a peaceful serene space that has been manicured and enhanced, offering a tranquil trail that wraps around the whole back half of the property, multiple bird watching areas, an active spring time owl box, or multiple spaces to relax under the canopy of the mature mesquite trees. Entertain out here with horse shoes or a big fire in the fire pit or simply take in the mountain views under the custom built ramada. Close to restaurants, hiking, aqua caliente park, horse back riding trails, 40 min drive to summer haven and located within Tanque Verde's A rated school district. A two car carport that actually fits two cars and a work shop space attached for all your hobby needs. You don't want to miss this GEM. Contact the listing agent for a showing appointment. Voluntary HOA $90 per year to join

    Zillow last checked:

    Listing updated:

    Listed by:

    Jamie M Angeley 520-396-9501,

    Realty Executives Arizona Territory

    Bought with:

    Heather L Arnaud, SA649829000

    Realty Executives Arizona Territory

    Source: MLS of Southern Arizona,MLS#: 22525229MLS Logo

    Facts & features

    Interior

    Bedrooms & bathrooms
    • Bedrooms: 4
    • Bathrooms: 2
    • Full bathrooms: 2
    Heating
    • Heat Pump
    Cooling
    • Central Air
    Appliances
    • Included: Dishwasher, Disposal, Water Purifier, Electric Oven, Microwave
    • Laundry: Laundry Closet
    Features
    • Walk-In Closet(s)
    • Flooring: Carpet, Ceramic Tile, Tile
    • Windows: Skylight(s)
    • Number of fireplaces: 1
    • Fireplace features: Wood Burning, Family Room
    Interior area
    • Total structure area: 2,206
    • Total interior livable area: 2,206 sqft

    Property

    Parking
    • Total spaces: 2
    • Parking features: Garage - Attached, Carport
    • Has attached garage: Yes
    • Carport spaces: 2
    Accessibility
    • Accessibility features: None
    Features
    • Levels: One
    • Stories: 1
    • Patio & porch: Covered, Screened, Ramada, Enclosed
    • Exterior features: Native Plants, Courtyard, Rain Barrel/Cistern(s)
    • Spa features: Hot Tub
    • Fencing: Block,Chain Link,Wrought Iron
    • Has view: Yes
    • View description: Mountain(s), Sunset, Sunrise, Desert
    Lot
    • Size: 1.23 Acres
    • Features: Shrubs, Sprinklers In Front, North/South Exposure
    Details
    • Additional structures: Kennel/Dog Run, Shed(s), Workshop
    • Parcel number: 205373810
    • Zoning: Pima County - CR1
    • Special conditions: None

    Construction

    Type & style
    • Home type: SingleFamily
    • Architectural style: Ranch
    • Property subtype: Single Family Residence
    Materials
    • Frame - Stucco
    • Roof: Built-Up - Reflect
    Condition
    • Year built: 1978

    Utilities & green energy

    • Sewer: Septic Tank
    • Water: Public

    Community & neighborhood

    Security
    • Security features: Smoke Detector(s), Security Lights, Wrought Iron Security Door
    Community
    • Community features: None
    Location
    • Region: Tucson
    • Subdivision: Bel Air Ranch Est

    HOA & financial

    HOA
    • Has HOA: No

    Other

    Other facts
    • Listing terms: FHA,VA Loan,Conventional,Cash
    • Road surface type: Paved

    Price history

    DateEventPrice
    1/13/2026Sold$655,000-3.7%$297/sqft
    Source: MLS of Southern Arizona #22525229 Report a problem
    12/16/2025Pending sale$679,900$308/sqft
    Source: MLS of Southern Arizona #22525229 Report a problem
    11/7/2025Contingent$679,900$308/sqft
    Source: MLS of Southern Arizona #22525229 Report a problem
    9/27/2025Listed for sale$679,900+464.2%$308/sqft
    Source: MLS of Southern Arizona #22525229 Report a problem
    5/17/1993Sold$120,500$55/sqft
    Source: MLS of Southern Arizona #9303325 Report a problem

    Public tax history

    YearProperty taxesTax assessment
    2025$3,674 +3.5%$45,228 -1.5%
    2024$3,549 +5.1%$45,915 +17.2%
    2023$3,376 -1.9%$39,178 +19.9%
    2022$3,444 +4.7%$32,672 +6.4%
    2021$3,290 +1.6%$30,694 +3.4%
    2020$3,238 $29,696 +9.6%
    2019$3,238 +5.2%$27,102 +16.3%
    2018$3,079 -4.5%$23,304
    2017$3,225 +12%$23,304 +0.5%
    2016$2,880 -2.2%$23,191 +0.1%
    2015$2,944 $23,163
    2014-- --
    2013-- $230,405
    2012-- --
    2011-- --
    2010-- --
    2009-- --
    2007-- --
    2006-- --
    2005-- --
    2004-- --
    2003-- --
    2002-- --
    2001$2,014 +0.3%--
    2000$2,007 --

    Find assessor info on the county website

    Neighborhood: Tanque Verde

    Nearby schools

    GreatSchools rating
    Schools provided by the listing agent
    • Elementary: Agua Caliente
    • Middle: Emily Gray
    • High: Tanque Verde

    Source: MLS of Southern Arizona. This data may not be complete. We recommend contacting the local school district to confirm school assignments for this home.

    Get a cash offer in 3 minutes
    Find out how much your home could sell for in as little as 3 minutes with a no-obligation cash offer.
    Estimated market value
    $650,000
    Get a cash offer in 3 minutes
    Find out how much your home could sell for in as little as 3 minutes with a no-obligation cash offer.
    Estimated market value
    $650,000