Welcome to this stunning 4-bedroom, 3.5-bath Colonial located in the desirable Ashley Glen neighborhood of Bealeton! This beautifully maintained home offers over 3,700 finished square feet of living space on a spacious 0.63-acre lot backing to trees for added privacy. The light-filled two-story foyer opens to formal living and dining rooms, perfect for entertaining. The gourmet kitchen features granite countertops, stainless steel appliances, a center island, and a bright breakfast area that flows into the inviting family room with a cozy gas fireplace. Upstairs, the elegant primary suite offers a walk-in closet and a luxurious en-suite bath with a soaking tub, dual vanities, and a separate shower. Three additional generous bedrooms and a full hall bath complete the upper level. The finished lower level provides a large recreation area, full bath, and flexible space ideal for a home gym, office, or media room. Enjoy outdoor living on the private patio overlooking the landscaped backyard, above ground pool, and wooded backdrop—perfect for relaxing or entertaining. Additional features include a three-car garage, main-level laundry, and a quiet cul-de-sac location with easy commuter access to Routes 17 and 29. This move-in ready home offers the perfect blend of comfort, space, and style—don’t miss your chance to make 11381 Falling Creek Drive your new address!
Sold for $650,000
$650,000
11381 Falling Creek Dr, Bealeton, VA 22712
4beds
3,749sqft
Single Family Residence
Built in 2006
0.63 Acres Lot
$656,100 Zestimate®
$173/sqft
$3,629 Estimated rent
Home value
$656,100
$590,000 - $728,000
$3,629/mo
Zestimate® history
Owner options
List your home for rent
$3,629/mo
Rent Zestimate®
Find your next renter with Zillow Rental Manager. Plus, with online applications, you can quickly screen prospective tenants – for free.
$3,629/mo
Rent Zestimate®
Refinance and save
$4,027/mo
Est. payment
Refinancing to a lower rate could help reduce your monthly payments and save thousands over the life of the loan.
$4,027/mo
Est. payment
Explore your selling options
Work with a Zillow partner agent
Leverage their expertise and Zillow's premium Showcase listings to get your home seen by more buyers.
Get startedList with your own agent
Get your home in front of millions of buyers by listing it on Zillow.
Learn how to do itSell it yourself
Take full control of how buyers see your home on Zillow by listing For Sale by Owner (FSBO).
List your homeWhat's special
Three-car garageBright breakfast areaGranite countertopsThree additional generous bedroomsCenter islandLight-filled two-story foyerWalk-in closet
Zillow last checked:
Listing updated:
Listed by:
Crystal Sheehan 540-222-4551,
Keller Williams Realty,
Co-Listing Agent: Richard M Mountjoy Jr. 571-218-0257,
Keller Williams Realty
Bought with:
Thomas Hall, 0225245880
Keller Williams Realty/Lee Beaver & Assoc.
Source: Bright MLS,MLS#: VAFQ2018264
Facts & features
Interior
Bedrooms & bathrooms
- Bedrooms: 4
- Bathrooms: 4
- Full bathrooms: 3
- 1/2 bathrooms: 1
- Main level bathrooms: 1
Basement
- Area: 1460
Heating
- Heat Pump, Propane
Cooling
- Central Air, Ceiling Fan(s), Programmable Thermostat, Electric
Appliances
- Included: Microwave, Dishwasher, Disposal, Dryer, ENERGY STAR Qualified Washer, Oven/Range - Electric, Refrigerator, Stainless Steel Appliance(s), Water Heater
- Laundry: Main Level
Features
- Breakfast Area, Ceiling Fan(s), Chair Railings, Combination Kitchen/Dining, Crown Molding, Dining Area, Family Room Off Kitchen, Formal/Separate Dining Room, Eat-in Kitchen, Kitchen Island, Primary Bath(s), Pantry, Bathroom - Stall Shower, Wainscotting, Walk-In Closet(s), 2 Story Ceilings, 9'+ Ceilings, Cathedral Ceiling(s), Dry Wall
- Flooring: Ceramic Tile, Carpet, Hardwood, Wood
- Windows: Palladian
- Basement: Finished,Other
- Number of fireplaces: 1
- Fireplace features: Insert, Mantel(s), Gas/Propane, Screen
Interior area
- Total structure area: 4,132
- Total interior livable area: 3,749 sqft
- Finished area above ground: 2,672
- Finished area below ground: 1,077
Property
Parking
- Total spaces: 3
- Parking features: Built In, Attached
- Attached garage spaces: 3
Accessibility
- Accessibility features: None
Features
- Levels: Three
- Stories: 3
- Patio & porch: Patio, Porch
- Exterior features: Lighting, Satellite Dish
- Has private pool: Yes
- Pool features: Above Ground, Private
- Fencing: Board
- Has view: Yes
- View description: Trees/Woods
Lot
- Size: 0.63 Acres
- Features: Cleared, Backs - Open Common Area, Backs to Trees
Details
- Additional structures: Above Grade, Below Grade, Outbuilding
- Parcel number: 6888792952
- Zoning: R1
- Special conditions: Standard
Construction
Type & style
- Home type: SingleFamily
- Architectural style: Colonial
- Property subtype: Single Family Residence
Materials
- Brick, Steel Siding
- Foundation: Slab, Brick/Mortar
- Roof: Shingle
Condition
- New construction: No
- Year built: 2006
Utilities & green energy
- Sewer: Public Sewer
- Water: Public
- Utilities for property: Propane, Electricity Available
Community & HOA
Community
- Security: Security System, Smoke Detector(s), Carbon Monoxide Detector(s)
- Subdivision: Edgewood East Sec A
HOA
- Has HOA: Yes
- HOA fee: $85 quarterly
Location
- Region: Bealeton
Financial & listing details
- Price per square foot: $173/sqft
- Tax assessed value: $465,300
- Annual tax amount: $4,499
- Date on market: 11/14/2025
- Listing agreement: Exclusive Right To Sell
- Ownership: Fee Simple
Price history
| Date | Event | Price |
|---|---|---|
| 12/10/2025 | Sold | $650,000$173/sqft |
Source:  Bright MLS #VAFQ2018264 Report a problem Bright MLS #VAFQ2018264 Report a problem | ||
| 11/24/2025 | Contingent | $650,000$173/sqft |
Source: Bright MLS #VAFQ2018264 Report a problem | ||
| 11/14/2025 | Listed for sale | $650,000+54.8%$173/sqft |
Source: Bright MLS #VAFQ2018264 Report a problem | ||
| 11/1/2019 | Sold | $420,000-1.2%$112/sqft |
Source: Public Record Report a problem | ||
| 8/24/2019 | Listed for sale | $424,999+4.9%$113/sqft |
Source: Samson Properties #VAFQ162010 Report a problem | ||
| 4/5/2019 | Sold | $405,000+1.3%$108/sqft |
Source: Public Record Report a problem | ||
| 4/4/2019 | Listed for sale | $399,900$107/sqft |
Source: RE/MAX Regency #VAFQ155258 Report a problem | ||
| 2/26/2019 | Pending sale | $399,900$107/sqft |
Source: RE/MAX Regency #VAFQ155258 Report a problem | ||
| 2/20/2019 | Listed for sale | $399,900-23.5%$107/sqft |
Source: RE/MAX Regency #VAFQ155258 Report a problem | ||
| 3/28/2015 | Listing removed | $2,100$1/sqft |
Source: RE/MAX Regency #FQ8526630 Report a problem | ||
| 1/4/2015 | Listed for rent | $2,100$1/sqft |
Source: RE/MAX REGENCY #FQ8526630 Report a problem | ||
| 7/18/2013 | Listing removed | $2,100$1/sqft |
Source: RE/MAX REGENCY #FQ8132528 Report a problem | ||
| 7/13/2013 | Listed for rent | $2,100$1/sqft |
Source: RE/MAX REGENCY #FQ8132528 Report a problem | ||
| 1/25/2006 | Sold | $522,640$139/sqft |
Source: Public Record Report a problem | ||
Public tax history
| Year | Property taxes | Tax assessment |
|---|---|---|
| 2025 | $4,499 +2.5% | $465,300 |
| 2024 | $4,388 +4.4% | $465,300 |
| 2023 | $4,202 | $465,300 |
| 2022 | $4,202 +8.3% | $465,300 +19.2% |
| 2021 | $3,879 | $390,200 |
| 2020 | -- | $390,200 |
| 2019 | $3,845 | $390,200 -2.5% |
| 2018 | $3,845 | $400,200 +26.8% |
| 2016 | -- | $315,600 |
| 2015 | -- | $315,600 |
| 2014 | -- | $315,600 +4.6% |
| 2013 | -- | $301,800 |
| 2012 | -- | $301,800 |
| 2011 | -- | $301,800 |
| 2010 | -- | $301,800 -41.9% |
| 2009 | -- | $519,100 |
| 2008 | -- | $519,100 |
| 2007 | -- | $519,100 +21.4% |
| 2005 | -- | $427,600 +969% |
| 2004 | -- | $40,000 |
Find assessor info on the county website
Neighborhood: 22712
Nearby homes
- $668,0005 bd4 ba4.6k sqft11385 Falling Creek Dr, Bealeton, VA 22712Off Market
- $695,3005 bd4 ba4.6k sqft11377 Falling Creek Dr, Bealeton, VA 22712Off Market
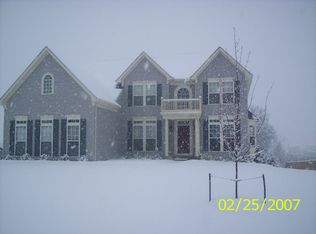
- $609,5004 bd3 ba1.9k sqft11389 Falling Creek Dr, Bealeton, VA 22712Off Market
- $544,1004 bd2 ba2.3k sqft11371 Falling Creek Dr, Bealeton, VA 22712Off Market
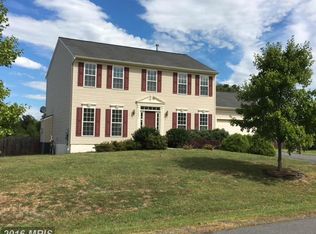
- $630,3004 bd3 ba2.9k sqft11384 Falling Creek Dr, Bealeton, VA 22712Off Market
- $585,4004 bd3 ba2.5k sqft11380 Falling Creek Dr, Bealeton, VA 22712Off Market
- $640,3004 bd3 ba3.6k sqft11391 Falling Creek Dr, Bealeton, VA 22712Off Market
- $686,5004 bd4 ba3.2k sqft11374 Falling Creek Dr, Bealeton, VA 22712Off Market
Nearby schools
GreatSchools rating
- 4/10Margaret M. Pierce Elementary SchoolGrades: PK-5Distance: 2.2 mi
- 3/10Cedar Lee Middle SchoolGrades: 6-8Distance: 1.2 mi
- 6/10Liberty High SchoolGrades: 9-12Distance: 1.9 mi
Schools provided by the listing agent
- Elementary: Margaret M. Pierce
- Middle: Cedar Lee
- High: Liberty
- District: Fauquier County Public Schools
Source: Bright MLS. This data may not be complete. We recommend contacting the local school district to confirm school assignments for this home.
Get a cash offer in 3 minutes
Find out how much your home could sell for in as little as 3 minutes with a no-obligation cash offer.
Estimated market value
$656,100
Get a cash offer in 3 minutes
Find out how much your home could sell for in as little as 3 minutes with a no-obligation cash offer.
Estimated market value
$656,100
- Virginia
- Fauquier County
- Bealeton
- 22712
- 11381 Falling Creek Dr
Nearby cities
Nearby zip codes
Other Bealeton Topics
