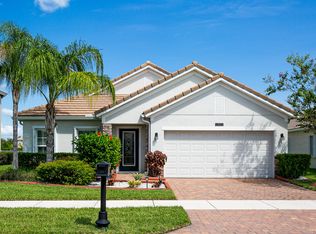
Enjoy sunset evenings, coffee and dessert on your covered back porch overlooking the lake. Oversize lot with 25K+ in upgrades from builder's base. Amazing Stone Work on the Exterior Gives This Home a Warm Welcome. 3 bed /2 bath with Dining Room or Den/Flex room. Vaulted Ceiling in Main Living area. Galley Kitchen with Stainless Steel Appliances. Granite counters throughout. Split Floor Plan. Owners Suite has dual sinks, tiled shower and a generous walk-in closet. Great Storage cabinets in Laundry Room. Upgraded light fixtures, ceiling fans, and high hats.
Sold for $350,000
$350,000
11381 SW Halton Street, Port St Lucie, FL 34987
3beds
1,544sqft
Single Family Residence
Built in 2016
6,186 Square Feet Lot
$333,600 Zestimate®
$227/sqft
$2,519 Estimated rent
Home value
$333,600
$317,000 - $350,000
$2,519/mo
Zestimate® history
Owner options
List your home for rent
$2,519/mo
Rent Zestimate®
Find your next renter with Zillow Rental Manager. Plus, with online applications, you can quickly screen prospective tenants – for free.
$2,519/mo
Rent Zestimate®
Refinance and save
$2,932/mo
Est. payment
Refinancing to a lower rate could help reduce your monthly payments and save thousands over the life of the loan.
$2,932/mo
Est. payment
Explore your selling options
Work with a Zillow partner agent
Leverage their expertise and Zillow's premium Showcase listings to get your home seen by more buyers.
Get startedList with your own agent
Get your home in front of millions of buyers by listing it on Zillow.
Learn how to do itSell it yourself
Take full control of how buyers see your home on Zillow by listing For Sale by Owner (FSBO).
List your homeWhat's special
Zillow last checked:
Listing updated:
Listed by:
Brenda Walker 772-905-3651,
Keller Williams Realty of PSL,
Chris Walker 772-777-8347,
Keller Williams Realty of PSL
Bought with:
Teresa Turrin, 3375551
RE/MAX Masterpiece Realty
Source: BeachesMLS,MLS#: R10973339 Originating MLS: BeachesMLS
Originating MLS: BeachesMLSFacts & features
Interior
Bedrooms & bathrooms
- Bedrooms: 3
- Bathrooms: 2
- Full bathrooms: 2
- Main level bathrooms: 2
- Main level bedrooms: 3
Heating
- Central, Electric
Cooling
- Central Air, Ceiling Fan(s), Electric
Appliances
- Included: Dryer, Dishwasher, Electric Range, Electric Water Heater, Disposal, Microwave, Refrigerator, Water Heater, Washer
- Laundry: Inside
Features
- Attic, Breakfast Bar, Breakfast Area, Cathedral Ceiling(s), Dual Sinks, Entrance Foyer, Kitchen/Dining Combo, Main Level Primary, Pantry, Pull Down Attic Stairs, Split Bedrooms, Separate Shower, Vaulted Ceiling(s), Walk-In Closet(s)
- Flooring: Carpet, Ceramic Tile
- Attic: Pull Down Stairs
Interior area
- Total structure area: 2,085
- Total interior livable area: 1,544 sqft
Property
Parking
- Total spaces: 4
- Parking features: Attached, Garage, Garage Door Opener
- Attached garage spaces: 2
- Uncovered spaces: 2
Features
- Levels: Multi/Split,One
- Stories: 1
- Entry location: Entry Level Living Area Y
- Patio & porch: Covered, Patio
- Exterior features: Outdoor Living Area
- Fencing: Fenced
- Has view: Yes
- View description: Lake
- Has water view: Yes
- Water view: Lake
- Waterfront features: Lake Front
Lot
- Size: 6,186 Square Feet
- Dimensions: 110 x 52 on the Front, 60ft on the rear
- Features: Sprinklers Automatic, < 1/4 Acre
Details
- Parcel number: 430470101340005
- Zoning: Residential
- Special conditions: Listed As-Is
Construction
Type & style
- Home type: SingleFamily
- Architectural style: Ranch
- Property subtype: Single Family Residence
Materials
- Block, Stone Veneer
- Roof: Concrete,Tile
Condition
- Resale
- New construction: No
- Year built: 2016
Details
- Builder model: Alpine
- Builder name: D.R. Horton
Utilities & green energy
- Electric: 3 Phase
- Sewer: Public Sewer
- Water: Public
- Utilities for property: Cable Available, Sewer Available, Water Available
Community & HOA
Community
- Features: Home Owners Association, Gated, Street Lights, Sidewalks
- Security: Security System, Gated Community, Smoke Detector(s)
- Subdivision: TRADITION PLAT NO 29
HOA
- Has HOA: Yes
- Amenities included: Sidewalks
- Services included: Common Areas, Cable TV, Maintenance Grounds, Pest Control, Security, Trash
- HOA fee: $414 monthly
- HOA phone: 772-320-9617
Location
- Region: Port Saint Lucie
Financial & listing details
- Price per square foot: $227/sqft
- Tax assessed value: $260,876
- Annual tax amount: $8,222
- Date on market: 4/10/2024
- Cumulative days on market: 7 days
- Listing terms: Cash,Conventional,FHA,VA Loan
- Road surface type: Paved
Price history
| Date | Event | Price |
|---|---|---|
| 5/10/2024 | Sold | $350,000-2.8%$227/sqft |
Source:  BeachesMLS #R10973339 Report a problem BeachesMLS #R10973339 Report a problem | ||
| 4/18/2024 | Pending sale | $360,000$233/sqft |
Source: BeachesMLS #RX-10973339 Report a problem | ||
| 4/10/2024 | Listed for sale | $360,000+65.2%$233/sqft |
Source: BeachesMLS #RX-10973339 Report a problem | ||
| 3/10/2017 | Sold | $217,900$141/sqft |
Source: BeachesMLS #R10301039 Report a problem | ||
| 1/29/2017 | Price change | $217,900-0.9%$141/sqft |
Source: RE/MAX Masterpiece Realty #RX-10301039 Report a problem | ||
| 1/22/2017 | Price change | $219,900-2.2%$142/sqft |
Source: RE/MAX Masterpiece Realty #RX-10301039 Report a problem | ||
| 1/19/2017 | Price change | $224,900-1.3%$146/sqft |
Source: RE/MAX Masterpiece Realty #RX-10293595 Report a problem | ||
| 1/16/2017 | Price change | $227,900-0.7%$148/sqft |
Source: RE/MAX Masterpiece Realty #RX-10293595 Report a problem | ||
| 1/9/2017 | Price change | $229,500-0.2%$149/sqft |
Source: RE/MAX Masterpiece Realty #RX-10293595 Report a problem | ||
| 12/25/2016 | Price change | $229,900-2%$149/sqft |
Source: Owner Report a problem | ||
| 12/17/2016 | Price change | $234,500+3.1%$152/sqft |
Source: Owner Report a problem | ||
| 12/7/2016 | Price change | $227,500-0.4%$147/sqft |
Source: Owner Report a problem | ||
| 11/30/2016 | Price change | $228,500-0.2%$148/sqft |
Source: Owner Report a problem | ||
| 11/9/2016 | Price change | $228,900+0.4%$148/sqft |
Source: RE/MAX Masterpiece Realty #RX-10282012 Report a problem | ||
| 11/1/2016 | Price change | $227,900-5%$148/sqft |
Source: Owner Report a problem | ||
| 10/18/2016 | Price change | $239,900+2.1%$155/sqft |
Source: RE/MAX Masterpiece Realty #RX-10268190 Report a problem | ||
| 10/12/2016 | Price change | $234,900-2.1%$152/sqft |
Source: RE/MAX Masterpiece Realty #RX-10268190 Report a problem | ||
| 9/24/2016 | Price change | $239,900-2%$155/sqft |
Source: RE/MAX Masterpiece Realty #RX-10268190 Report a problem | ||
| 9/17/2016 | Price change | $244,900+0%$159/sqft |
Source: RE/MAX Masterpiece Realty #RX-10268190 Report a problem | ||
| 9/9/2016 | Price change | $244,8500%$159/sqft |
Source: Owner Report a problem | ||
| 8/28/2016 | Price change | $244,900-1.1%$159/sqft |
Source: Owner Report a problem | ||
| 8/16/2016 | Listed for sale | $247,500+12.7%$160/sqft |
Source: Owner Report a problem | ||
| 6/30/2016 | Sold | $219,550$142/sqft |
Source: BeachesMLS #R10226982 Report a problem | ||
Public tax history
| Year | Property taxes | Tax assessment |
|---|---|---|
| 2025 | $4,680 -43.8% | $307,400 +7.1% |
| 2024 | $8,325 +1.2% | $286,963 +10% |
| 2023 | $8,223 +11.9% | $260,876 +10% |
| 2022 | $7,348 +12% | $237,160 +10% |
| 2021 | $6,560 +3% | $215,600 +6.7% |
| 2020 | $6,368 | $202,100 +0.7% |
| 2019 | $6,368 -0.9% | $200,600 +6.5% |
| 2018 | $6,426 +7.1% | $188,300 +1.6% |
| 2017 | $6,000 +0.4% | $185,300 +424.9% |
| 2016 | $5,976 +298.9% | $35,300 +47.1% |
| 2015 | $1,498 +9.4% | $24,000 +176.2% |
| 2014 | $1,370 | $8,690 +10% |
| 2013 | -- | $7,900 |
| 2012 | -- | $7,900 |
| 2011 | -- | $7,900 -33.1% |
| 2010 | -- | $11,800 -56% |
| 2009 | -- | $26,800 -24.9% |
| 2008 | -- | $35,700 -16% |
| 2007 | -- | $42,500 +41.7% |
| 2006 | -- | $30,000 |
Find assessor info on the county website
Neighborhood: Tradition
Nearby homes
- $424,8003 bd2 ba1.8k sqft11373 SW Halton St, Port Saint Lucie, FL 34987Off Market

- $382,9003 bd2 ba1.9k sqft11385 SW Halton St, Port Saint Lucie, FL 34987Off Market
- $375,0003 bd2 ba1.7k sqft11367 SW Halton St, Port Saint Lucie, FL 34987Sold
- $459,7004 bd3 ba2.1k sqft11391 SW Halton St, Port Saint Lucie, FL 34987Off Market
- $365,3004 bd2 ba1.9k sqft11374 SW Halton St, Port Saint Lucie, FL 34987Off Market
- $555,0004 bd3 ba2.7k sqft11382 SW Halton St, Port Saint Lucie, FL 34987Sold
- $428,7004 bd3 ba2.5k sqft11359 SW Halton St, Port Saint Lucie, FL 34987Off Market
- $400,0002 bd2 ba1.7k sqft11403 SW Halton St, Port Saint Lucie, FL 34987Sold
Nearby schools
GreatSchools rating
- 5/10Manatee Academy K-8Grades: K-8Distance: 3.2 mi
- 3/10St. Lucie West Centennial High SchoolGrades: PK,9-12Distance: 4 mi
- 7/10Allapattah Flats K-8Grades: PK-8Distance: 3.5 mi
Schools provided by the listing agent
- Elementary: Windmill Point
- Middle: Manatee Academy K-8
- High: St. Lucie West Centennial
Source: BeachesMLS. This data may not be complete. We recommend contacting the local school district to confirm school assignments for this home.
Get a cash offer in 3 minutes
Find out how much your home could sell for in as little as 3 minutes with a no-obligation cash offer.
Estimated market value
$333,600
Get a cash offer in 3 minutes
Find out how much your home could sell for in as little as 3 minutes with a no-obligation cash offer.
Estimated market value
$333,600
- Florida
- Saint Lucie County
- Port Saint Lucie
- 34987
- Tradition
- 11381 SW Halton Street
Nearby cities
Nearby neighborhoods
Nearby zip codes
Other Port Saint Lucie Topics
- Apartments for Rent in 34987
- Houses for Sale in 34987
- Houses for Rent in 34987
- 34987 Real Estate
- Port Saint Lucie Condos
- Houses for Sale in Port Saint Lucie
- Newest Listings in Port Saint Lucie
- Port Saint Lucie Home Values
- Port Saint Lucie Real Estate Agents
- Port Saint Lucie Refinance
- Port Saint Lucie Mortgage Rates
