Skip main navigation
Off market
  • $178,600

    11381 SW Royal Villa Dr Space 65, Tigard, OR 97224

    --beds
    --baths
    1,404sqft
    MobileManufactured
    Built in 2005
    -- sqft lot
    $178,600 Zestimate®
    $127/sqft
    $2,248 Estimated rent

    Home value

    $178,600

    $154,000 - $205,000

    $2,248/mo

    Zestimate® history
    Loading
    Loading...

    Owner options

    List your home for rent

    $2,248/mo

    Rent Zestimate®

    Find your next renter with Zillow Rental Manager. Plus, with online applications, you can quickly screen prospective tenants – for free.

    Learn more

    $2,248/mo

    Rent Zestimate®

    Refinance and save

    $1,995/mo

    Est. payment

    Refinancing to a lower rate could help reduce your monthly payments and save thousands over the life of the loan.

    See today's rates

    $1,995/mo

    Est. payment

    Explore your selling options

    Work with a Zillow partner agent

    Leverage their expertise and Zillow's premium Showcase listings to get your home seen by more buyers.

    Get started

    List with your own agent

    Get your home in front of millions of buyers by listing it on Zillow.

    Learn how to do it

    Sell it yourself

    Take full control of how buyers see your home on Zillow by listing For Sale by Owner (FSBO).

    List your home

    What's special

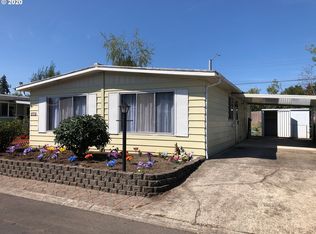
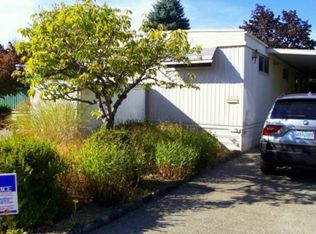
    NICE 55+ COMMUNITY WITH CLUBHOUSE AND OUTDOOR POOL! PRICE REDUCED This home and outside features, which sits on a corner lot in a cul-de-sac, is UNBELIEVABLY GORGEOUS! If you are looking for your "FOREVER" HOME" - THIS IS IT! Many upgrades come with this 2005 Golden West home. Three bedrooms, two baths, high ceilings through-out. Master bedroom has a "retreat" (great for an office or sitting, reading room), large double closets. Master bath has a walk in shower, private toilet area. Kitchen has laminate wood floors, new appliances, upgraded fixtures and a pantry. Utility room has a freezer space. Home has elegant light fixtures through-out. Vinyl, gridded windows with new window coverings. French double doors off dining to access your outside private patio. THE EXTERIOR IS IMMACULATE! A definite "showcase" garden environment. Trees, shrubs, plants, bark dust all around, artificial turf on front and side (no lawn mower needed), raised garden beds, concrete walkways and steps. Enlarged front covered porch. Back patio fenced for privacy. Concrete driveway and patio. Driveway will accommodate four vehicles. Two nice sheds with gutters - one has electricity! Electrical outlets all around the home (great for Christmas lighting). Sensor lighting for security. Exterior back entrance has a ramp for wheelchair access. Park Requirements - Income to support the rent of 828.00 per month. Small dog (25lb limit), inside cat. No felons, background and credit check will be done. COMMUNITY AMENITIES: OUTDOOR POOL, WALKWAYS, BUS TRANSPERTATION, PUTTING GREEN, GAMES - INDOOR: WEIGHT ROOM, BILLARD ROOM, LIBRARY WITH FIREPLACE, FULL KITCHEN Finance Requirements - 680 credit score - 5 % down payment (7,995) , 2 years employment or monthly retirement/SS benefits to support both mortgage and rent. NO E-MAILS PLEASE - I am on the road a lot - please call or text me directly - Elaine @ 503-348-8482

    This property is off market, which means it's not currently listed for sale or rent on Zillow. This may be different from what's available on other websites or public sources.
    Facts & features

    Interior

    Bedrooms & bathrooms
    • Full bathrooms: 2
    Heating
    • Forced air, Heat pump, Electric
    Cooling
    • Central
    Appliances
    • Included: Dishwasher, Garbage disposal, Microwave, Range / Oven, Refrigerator
    Features
    • Flooring: Hardwood
    Interior area
    • Total interior livable area: 1,404 sqft

    Property

    Parking
    • Parking features: Carport
    Features
    • Exterior features: Wood, Composition
    • Has view: Yes
    • View description: Park
    Details
    • Parcel number: 2S115BD00100

    Construction

    Type & style
    • Home type: MobileManufactured
    Materials
    • Roof: Composition
    Condition
    • Year built: 2005

    Community & HOA

    Community
    • Features: Fitness Center, Fifty Five Plus Active Community
    • Senior community: Yes
    HOA
    • Has HOA: Yes
    • HOA fee: $828 monthly
    Location
    • Region: Tigard

    Financial & listing details

    • Price per square foot: $127/sqft
    • Tax assessed value: $146,050
    • Annual tax amount: $1,433

    Price history

    DateEventPrice
    3/24/2021Listing removed--
    Source: Owner Report a problem
    10/16/2019Listing removed$159,900$114/sqft
    Source: Owner Report a problem
    10/7/2019Price change$159,900-7.3%$114/sqft
    Source: Owner Report a problem
    10/4/2019Price change$172,500-3.4%$123/sqft
    Source: Owner Report a problem
    9/16/2019Price change$178,500-5.6%$127/sqft
    Source: Owner Report a problem
    9/4/2019Listed for sale$189,000$135/sqft
    Source: Owner Report a problem

    Public tax history

    YearProperty taxesTax assessment
    2025$1,433 +10.5%$82,210 +3%
    2024$1,298 +2.7%$79,820 +3%
    2023$1,264 +3.9%$77,500 +3%
    2022$1,216 +2.5%$75,250
    2021$1,186 --
    Find assessor info on the county website

    Neighborhood: 97224

    Nearby schools

    GreatSchools rating
    Get a cash offer in 3 minutes
    Find out how much your home could sell for in as little as 3 minutes with a no-obligation cash offer.
    Estimated market value
    $178,600
    Get a cash offer in 3 minutes
    Find out how much your home could sell for in as little as 3 minutes with a no-obligation cash offer.
    Estimated market value
    $178,600