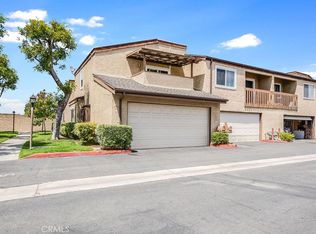
Fantastic purchase opportunity on this 3 br 2.5 ba townhome with direct access 2 car garage located in the popular, gated "Garden Terrace" community. Fresh interior two tone paint. Gated front courtyard patio, living room with updated tile floors, dining area, beautifully remodeled kitchen with granite counter tops and full backsplash, newer appliances, pullout drawers in the pantry, recessed lights, garden window, guest powder room downstairs, storage cabinet under the stairs, huge primary suite with vaulted ceilings and sliding doors leading to a sitdown balcony, nice size bedrooms with vaulted ceilings, second bedroom has sliding glass doors to a balcony, updated primary bathroom with newer shower, vanity and walk-in closet, forced air heating and central air conditioning, 2 car direct access garage with automatic overhead door opener, HOA pool/ spa and clubhouse, ample guest parking and location convenient to schools, shopping and freeways. Don't miss out!
Sold for $680,000
Listed by: ReMax Tiffany Real Estate • Yang Kim • Contact: 714-763-2177
Bought with: GOLDEN CITY REALTY
$680,000
11382 Andrew Dr #19, Garden Grove, CA 92843
3beds
1,287sqft
Condominium
Built in 1979
-- sqft lot
$707,300 Zestimate®
$528/sqft
$3,499 Estimated rent
Home value
$707,300
$665,000 - $757,000
$3,499/mo
Zestimate® history
Owner options
List your home for rent
$3,499/mo
Rent Zestimate®
Find your next renter with Zillow Rental Manager. Plus, with online applications, you can quickly screen prospective tenants – for free.
$3,499/mo
Rent Zestimate®
Refinance and save
$4,556/mo
Est. payment
Refinancing to a lower rate could help reduce your monthly payments and save thousands over the life of the loan.
$4,556/mo
Est. payment
Explore your selling options
Work with a Zillow partner agent
Leverage their expertise and Zillow's premium Showcase listings to get your home seen by more buyers.
Get startedList with your own agent
Get your home in front of millions of buyers by listing it on Zillow.
Learn how to do itSell it yourself
Take full control of how buyers see your home on Zillow by listing For Sale by Owner (FSBO).
List your homeWhat's special
Sitdown balconyFull backsplashRecessed lightsNewer appliancesGated front courtyard patioUpdated tile floorsGranite counter tops
Zillow last checked:
Listing updated:
Listed by:
Yang Kim DRE #01087301 714-473-0777,
ReMax Tiffany Real Estate
Bought with:
ALLEN CHEN, DRE #00905502
GOLDEN CITY REALTY
Source: CRMLS,MLS#: PW24234756 Originating MLS: California Regional MLS
Originating MLS: California Regional MLSFacts & features
Interior
Bedrooms & bathrooms
- Bedrooms: 3
- Bathrooms: 3
- Full bathrooms: 2
- 1/2 bathrooms: 1
- Main level bathrooms: 1
Rooms
- Room types: Bedroom, Kitchen, Living Room, Primary Bathroom, Primary Bedroom, Other
Bedroom
- Features: All Bedrooms Up
Bathroom
- Features: Bathroom Exhaust Fan, Bathtub, Remodeled, Tub Shower, Vanity
Kitchen
- Features: Granite Counters, Remodeled, Updated Kitchen
Other
- Features: Walk-In Closet(s)
Heating
- Forced Air
Cooling
- Central Air
Appliances
- Included: Free-Standing Range, Disposal, Gas Range, Gas Water Heater, Microwave, Refrigerator, Water Heater
- Laundry: In Garage
Features
- Breakfast Area, Cathedral Ceiling(s), Granite Counters, Living Room Deck Attached, Pantry, Recessed Lighting, All Bedrooms Up, Walk-In Closet(s)
- Flooring: Carpet, Tile
- Doors: Sliding Doors
- Windows: Garden Window(s)
- Has fireplace: No
- Fireplace features: None
- Common walls with other units/homes: 2+ Common Walls
Interior area
- Total interior livable area: 1,287 sqft
Property
Parking
- Total spaces: 2
- Parking features: Direct Access, Door-Single, Garage, Garage Door Opener, Garage Faces Rear
- Attached garage spaces: 2
Features
- Levels: Two
- Stories: 2
- Entry location: 1
- Patio & porch: Concrete
- Pool features: Association
- Spa features: None
- Fencing: None
- Has view: Yes
- View description: None
Details
- Parcel number: 93048419
- Special conditions: Standard
Construction
Type & style
- Home type: Condo
- Architectural style: Traditional
- Property subtype: Condominium
- Attached to another structure: Yes
Materials
- Roof: Common Roof
Condition
- New construction: No
- Year built: 1979
Utilities & green energy
- Sewer: Public Sewer
- Water: Public
Community & HOA
Community
- Features: Suburban
- Security: Carbon Monoxide Detector(s), Smoke Detector(s)
- Subdivision: Garden Terrace Townhomes (Grtt)
HOA
- Has HOA: Yes
- Amenities included: Clubhouse, Pool, Pet Restrictions, Spa/Hot Tub, Trash
- HOA fee: $320 monthly
- HOA name: Garden Terrace HOA
- HOA phone: 714-745-0353
Location
- Region: Garden Grove
Financial & listing details
- Price per square foot: $528/sqft
- Tax assessed value: $693,600
- Date on market: 11/15/2024
- Cumulative days on market: 9 days
- Listing terms: Cash,Cash to New Loan
Price history
| Date | Event | Price |
|---|---|---|
| 12/19/2024 | Sold | $680,000+0.7%$528/sqft |
Source:  CRMLS #PW24234756 Report a problem CRMLS #PW24234756 Report a problem | ||
| 11/25/2024 | Contingent | $675,000$524/sqft |
Source: CRMLS #PW24234756 Report a problem | ||
| 11/15/2024 | Listed for sale | $675,000$524/sqft |
Source: CRMLS #PW24234756 Report a problem | ||
Public tax history
| Year | Property taxes | Tax assessment |
|---|---|---|
| 2026 | -- | $693,600 +2% |
| 2025 | $8,616 +253.7% | $680,000 +286.2% |
| 2024 | $2,436 +2.1% | $176,077 +2% |
| 2023 | $2,386 +2.4% | $172,625 +2% |
| 2022 | $2,331 +1.4% | $169,241 +2% |
| 2021 | $2,298 +1.2% | $165,923 +1% |
| 2020 | $2,270 | $164,222 +2% |
| 2019 | $2,270 +1.3% | $161,002 +2% |
| 2018 | $2,241 +3.6% | $157,846 +2% |
| 2017 | $2,163 | $154,751 +2% |
| 2016 | $2,163 +4.9% | $151,717 +1.5% |
| 2015 | $2,063 +3.8% | $149,439 +2% |
| 2014 | $1,987 | $146,512 +0.5% |
| 2013 | -- | $145,850 +2% |
| 2012 | -- | $142,991 +2% |
| 2011 | -- | $140,188 +0.8% |
| 2010 | -- | $139,141 -0.2% |
| 2009 | -- | $139,472 +2% |
| 2008 | -- | $136,738 +2% |
| 2007 | -- | $134,057 +2% |
| 2006 | -- | $131,429 +2% |
| 2005 | -- | $128,852 +2% |
| 2004 | -- | $126,326 +1.9% |
| 2003 | -- | $124,011 +2% |
| 2002 | -- | $121,580 +2% |
| 2001 | $1,281 +2% | $119,197 +2% |
| 2000 | $1,256 | $116,860 |
Find assessor info on the county website
Neighborhood: 92843
Nearby homes
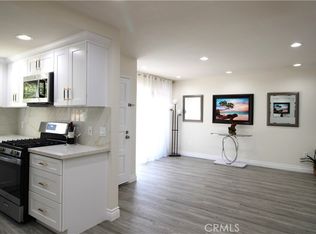
- $585,0002 bd2 ba1k sqft11381 Andrew Dr #24, Garden Grove, CA 92843Sold
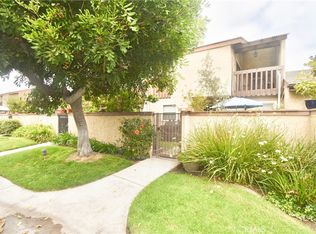
- $672,0003 bd3 ba1.3k sqft13906 Hala Way #30, Garden Grove, CA 92843Sold
- $529,4002 bd2 ba994 sqft13971 Nadia Way #1, Garden Grove, CA 92843Off Market
- $650,0003 bd3 ba1.2k sqft13965 Nadia Way #2, Garden Grove, CA 92843Sold
- $651,0003 bd3 ba1.2k sqft13961 Nadia Way #3, Garden Grove, CA 92843Off Market
- $538,7002 bd2 ba1k sqft13955 Nadia Way #4, Garden Grove, CA 92843Off Market
- $585,0002 bd2 ba1k sqft13951 Nadia Way #5, Garden Grove, CA 92843Sold
- $613,1003 bd2 ba1.2k sqft13945 Nadia Way #6, Garden Grove, CA 92843Off Market
Nearby schools
GreatSchools rating
- 6/10Woodbury Elementary SchoolGrades: K-6Distance: 0.1 mi
- 8/10James Irvine Intermediate SchoolGrades: 7-8Distance: 1.1 mi
- 9/10Bolsa Grande High SchoolGrades: 9-12Distance: 2 mi
Schools provided by the listing agent
- Elementary: Woodbury
- Middle: Irvine
- High: Bolsa Grande
Source: CRMLS. This data may not be complete. We recommend contacting the local school district to confirm school assignments for this home.
Get a cash offer in 3 minutes
Find out how much your home could sell for in as little as 3 minutes with a no-obligation cash offer.
Estimated market value
$707,300
Get a cash offer in 3 minutes
Find out how much your home could sell for in as little as 3 minutes with a no-obligation cash offer.
Estimated market value
$707,300
- California
- Orange County
- Garden Grove
- 92843
- 11382 Andrew Dr Unit 19
Nearby cities
Nearby zip codes
Other Garden Grove Topics
