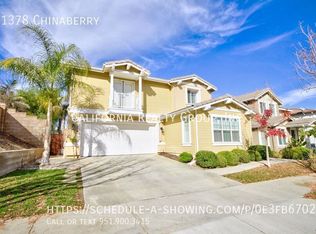
Beautiful 5 bedroom, 3 bath, 3 car tandem garage, single family residence with a full bedroom and bathroom on the first floor all located in the wonderful master planned community of Sycamore Creek in Corona. It all starts as you walk up to the front door. You will see a relaxing front porch taking you into the entryway to this elegant home, featuring a grand living room with soaring ceiling's which seamlessly flows into a formal dining room where you will enjoy all of those special holiday family dinners. As you walk a little further down the hall, you will see the family room with a cozy fireplace to enjoy during the winter months. Just adjacent, your gourmet kitchen with plenty of cabinet space, granite counter tops, custom black splash, seating island, double convection oven, and 5 burner cook top with microwave. This property has plenty of upgrades, including crown molding, designer baseboards, travertine flooring, custom painting throughout home, upgraded vanities /granite counters in the bathrooms, light fixtures and ceiling fans. As you get ready to explore the second level you will see the elegant spiral staircase with beautiful wrought iron spindles leading you up to the oversized bonus room/ loft to enjoy fun times with the family watching movies, making this your theater room. The upstairs bedrooms are very spacious with a bathroom/shower with dual sinks. The primary suite is absolutely stunning. It has a fireplace, balcony with beautiful views, custom enclosed shower with upgraded backsplash, tub, dual sinks huge walk-in closet. Don't forget about the manicured backyard with mature trees and covered patio to enjoy summertime BBQ's with friends and family also with plenty of space for a vegetable garden on the side yard. This home is a must see! Bring your fussiest buyers, it will not disappoint. Included is the sycamore creek resort style clubhouse with signature amenities that include swimming pools, splash park, tot lots, work out fitness center, clubhouse, outdoor cooking, sport courts hiking trails, banquet facilities recreation rooms and much more. Hurry this one will not last!
Sold for $865,000
Listing Provided by: eXp Realty of California Inc
Bought with: eXp Realty of California Inc.
Tax assessed value
$865,000
11382 Tesota Loop St, Corona, CA 92883
5beds
3,603sqft
Single Family Residence
Built in 2005
6,534 Square Feet Lot
$899,700 Zestimate®
$240/sqft
$4,014 Estimated rent
Home value
$899,700
$855,000 - $945,000
$4,014/mo
Zestimate® history
Owner options
List your home for rent
$4,014/mo
Rent Zestimate®
Find your next renter with Zillow Rental Manager. Plus, with online applications, you can quickly screen prospective tenants – for free.
$4,014/mo
Rent Zestimate®
Refinance and save
$5,509/mo
Est. payment
Refinancing to a lower rate could help reduce your monthly payments and save thousands over the life of the loan.
$5,509/mo
Est. payment
Explore your selling options
Work with a Zillow partner agent
Leverage their expertise and Zillow's premium Showcase listings to get your home seen by more buyers.
Get startedList with your own agent
Get your home in front of millions of buyers by listing it on Zillow.
Learn how to do itSell it yourself
Take full control of how buyers see your home on Zillow by listing For Sale by Owner (FSBO).
List your homeWhat's special
Zillow last checked:
Listing updated:
Listing Provided by:
Frank Martinez DRE #01310381 frank@fradenrealtygroup.com,
eXp Realty of California Inc
Bought with:
Andrea Jimenez, DRE #01794542
eXp Realty of California Inc.
Source: CRMLS,MLS#: PW24104585 Originating MLS: California Regional MLS
Originating MLS: California Regional MLSFacts & features
Interior
Bedrooms & bathrooms
- Bedrooms: 5
- Bathrooms: 3
- Full bathrooms: 3
- Main level bathrooms: 1
- Main level bedrooms: 1
Bedroom
- Features: Bedroom on Main Level
Bathroom
- Features: Bathtub, Dual Sinks, Granite Counters, Separate Shower, Tub Shower
Kitchen
- Features: Granite Counters, Kitchen Island, Walk-In Pantry
Heating
- Central
Cooling
- Central Air
Appliances
- Included: Convection Oven, Double Oven, Dishwasher, Gas Range, Microwave
- Laundry: Inside, Upper Level
Features
- Breakfast Bar, Ceiling Fan(s), Crown Molding, Cathedral Ceiling(s), Separate/Formal Dining Room, Granite Counters, High Ceilings, Pantry, Bedroom on Main Level, Loft
- Flooring: Carpet, Tile, Wood
- Has fireplace: Yes
- Fireplace features: Family Room, Gas, Primary Bedroom
- Common walls with other units/homes: No Common Walls
Interior area
- Total interior livable area: 3,603 sqft
Property
Parking
- Total spaces: 6
- Parking features: Door-Single, Driveway, Garage, Garage Door Opener
- Attached garage spaces: 3
- Carport spaces: 3
- Covered spaces: 6
Features
- Levels: Two
- Stories: 2
- Entry location: entry
- Patio & porch: Concrete, Covered, Front Porch
- Pool features: Association
- Has spa: Yes
- Spa features: Association
- Has view: Yes
- View description: None
Lot
- Size: 6,534 sqft
- Features: Back Yard, Close to Clubhouse, Front Yard, Sprinklers In Rear, Sprinklers In Front, Sprinklers Timer, Sprinklers On Side
Details
- Parcel number: 290471033
- Zoning: SP ZONE
- Special conditions: Standard
Construction
Type & style
- Home type: SingleFamily
- Property subtype: Single Family Residence
Materials
- Stucco
- Foundation: Slab
- Roof: Composition
Condition
- New construction: No
- Year built: 2005
Utilities & green energy
- Sewer: Public Sewer
- Water: Public
Community & neighborhood
Security
- Security features: Carbon Monoxide Detector(s), Smoke Detector(s)
Community
- Community features: Biking, Curbs, Storm Drain(s), Street Lights, Sidewalks
Location
- Region: Corona
- Subdivision: ,Sycamore Creek
HOA & financial
HOA
- Has HOA: Yes
- HOA fee: $75 monthly
- Amenities included: Clubhouse, Fitness Center, Fire Pit, Outdoor Cooking Area, Picnic Area, Paddle Tennis, Playground, Pickleball, Pool, Spa/Hot Tub
- Association name: Sycamore creek
- Association phone: 951-277-3257
Other
Other facts
- Listing terms: Cash,Conventional,FHA,VA Loan
Price history
| Date | Event | Price |
|---|---|---|
| 7/11/2024 | Sold | $865,000-0.6%$240/sqft |
Source:  CRMLS #PW24104585 Report a problem CRMLS #PW24104585 Report a problem | ||
| 6/22/2024 | Contingent | $869,900$241/sqft |
Source: CRMLS #PW24104585 Report a problem | ||
| 6/17/2024 | Listed for sale | $869,900$241/sqft |
Source: CRMLS #PW24104585 Report a problem | ||
| 6/4/2024 | Contingent | $869,900$241/sqft |
Source: CRMLS #PW24104585 Report a problem | ||
| 5/24/2024 | Listed for sale | $869,900+92%$241/sqft |
Source: CRMLS #PW24104585 Report a problem | ||
| 7/31/2015 | Sold | $453,000+0%$126/sqft |
Source: Public Record Report a problem | ||
| 5/15/2015 | Price change | $452,880-2.4%$126/sqft |
Source: RE/MAX Real Pros #IG15104071 Report a problem | ||
| 5/1/2015 | Price change | $464,000-1.3%$129/sqft |
Source: Better Homes of So Cal #IG15035032 Report a problem | ||
| 4/26/2015 | Price change | $469,900-1.1%$130/sqft |
Source: Better Homes of So Cal #IG15035032 Report a problem | ||
| 4/21/2015 | Listed for sale | $475,000$132/sqft |
Source: Better Homes of So Cal #IG15035032 Report a problem | ||
| 4/18/2015 | Pending sale | $475,000$132/sqft |
Source: Better Homes of So Cal #IG15035032 Report a problem | ||
| 4/8/2015 | Listed for sale | $475,000$132/sqft |
Source: Better Homes of So Cal #IG15035032 Report a problem | ||
| 4/4/2015 | Pending sale | $475,000$132/sqft |
Source: Better Homes of Southern California #IG15035032 Report a problem | ||
| 2/19/2015 | Listed for sale | $475,000+31.6%$132/sqft |
Source: Better Homes of Southern California #IG15035032 Report a problem | ||
| 4/20/2010 | Sold | $361,000-35.8%$100/sqft |
Source: Public Record Report a problem | ||
| 2/28/2005 | Sold | $562,000$156/sqft |
Source: Public Record Report a problem | ||
Public tax history
| Year | Property taxes | Tax assessment |
|---|---|---|
| 2025 | $12,954 +44.7% | $865,000 +64.5% |
| 2024 | $8,952 +0% | $525,740 +2% |
| 2023 | $8,949 +1.3% | $515,432 +2% |
| 2022 | $8,837 +1.7% | $505,327 +2% |
| 2021 | $8,692 +0.9% | $495,419 +1% |
| 2020 | $8,611 +0.1% | $490,340 +2% |
| 2019 | $8,604 -0.5% | $480,726 +2% |
| 2018 | $8,647 +1.9% | $471,301 +2% |
| 2017 | $8,485 | $462,060 +2% |
| 2016 | $8,485 +7.8% | $453,000 +16.8% |
| 2015 | $7,872 -0.5% | $387,719 +2% |
| 2014 | $7,910 | $380,126 +4.1% |
| 2013 | -- | $365,000 +10.6% |
| 2012 | -- | $330,000 -9.3% |
| 2011 | -- | $363,717 +9.6% |
| 2010 | -- | $332,000 -14.2% |
| 2009 | -- | $387,000 -30.3% |
| 2008 | -- | $555,000 -5.1% |
| 2007 | -- | $584,704 +2% |
| 2006 | -- | $573,240 +115.5% |
| 2005 | -- | $266,029 |
Find assessor info on the county website
Neighborhood: Sycamore Creek


Nearby schools
GreatSchools rating
- 8/10Todd ElementaryGrades: K-6Distance: 0.5 mi
- 6/10El Cerrito Middle SchoolGrades: 6-8Distance: 6.8 mi
- 8/10Santiago High SchoolGrades: 9-12Distance: 7.5 mi
Schools provided by the listing agent
- High: Santiago
Source: CRMLS. This data may not be complete. We recommend contacting the local school district to confirm school assignments for this home.
Get a cash offer in 3 minutes
Find out how much your home could sell for in as little as 3 minutes with a no-obligation cash offer.
Estimated market value
$899,700
Get a cash offer in 3 minutes
Find out how much your home could sell for in as little as 3 minutes with a no-obligation cash offer.
Estimated market value
$899,700
- California
- Riverside County
- Corona
- 92883
- Sycamore Creek
- 11382 Tesota Loop St
Nearby cities
Nearby neighborhoods
Nearby zip codes
Other Corona Topics
