Welcome to a beautifully maintained 2-bedroom, 2.5-bath residence offering 1,258 square feet of thoughtfully designed living in the heart of Rancho San Diego. This light-filled, two-story home blends comfort and style with vaulted ceilings, abundant windows, and an inviting open-concept layout. The spacious living room, anchored by a cozy fireplace, flows seamlessly to a private back patio, an ideal setting for morning coffee, outdoor dining, or simply enjoying San Diego's year-round sunshine. The well-appointed kitchen offers generous cabinetry and a functional layout designed for everyday living and effortless entertaining. A conveniently located indoor laundry area adds to the home's everyday ease. Upstairs, both bedrooms feature ensuite bathrooms, providing comfort and privacy. The primary suite is a peaceful retreat, flooded with natural light and complete with a dual vanity, spacious walk-in closet, and a serene ambiance. Additional highlights include an attached garage. Residents also enjoy access to the community pool and clubhouse, offering the perfect place to relax, gather with neighbors, or embrace the Southern California lifestyle. Ideally located within the highly sought-after Rancho San Diego community, the home is within walking distance to shopping, restaurants, parks, and the library, with top-rated schools, Highway 94, downtown San Diego, the airport, and the region's beautiful beaches all just a short drive away.
Pending
$599,000
11382 Via Rancho San Diego Unit D, El Cajon, CA 92019
2beds
1,258sqft
Condominium
Built in 1993
-- sqft lot
$-- Zestimate®
$476/sqft
$450/mo HOA
What's special
Cozy fireplaceLight-filled two-story homeFlooded with natural lightInviting open-concept layoutAbundant windowsAttached garageSpacious walk-in closet
- 64 days
- 168
- 7
Zillow last checked:
Listing updated:
Listed by:
Dane Soderberg DRE #01456182 858-337-1417,
Compass
Source: SDMLS,MLS#: 260015541 Originating MLS: SDMLS
Originating MLS: SDMLSFacts & features
Interior
Bedrooms & bathrooms
- Bedrooms: 2
- Bathrooms: 3
- Full bathrooms: 2
- 1/2 bathrooms: 1
Heating
- Forced Air Unit
Cooling
- Central Forced Air
Appliances
- Included: Dishwasher, Disposal, Microwave, Refrigerator
- Laundry: Washer Hookup, Gas & Electric Dryer HU
Features
- Number of fireplaces: 1
- Fireplace features: FP in Living Room
Interior area
- Total structure area: 1,258
- Total interior livable area: 1,258 sqft
Video & virtual tour
Property
Parking
- Total spaces: 2
- Parking features: Garage
- Garage spaces: 2
Features
- Levels: 2 Story
- Stories: 2
- Pool features: Community/Common
- Fencing: Partial,Other/Remarks
Details
- Parcel number: 5022602204
- Zoning: R-1
- Zoning description: R-1
Construction
Type & style
- Home type: Condo
- Property subtype: Condominium
Materials
- Wood/Stucco
- Roof: Common Roof
Condition
- Year built: 1993
Utilities & green energy
- Sewer: Sewer Connected
- Water: Meter on Property
Community & HOA
Community
- Subdivision: RANCHO SAN DIEGO
HOA
- Amenities included: Club House, Pool
- Services included: Common Area Maintenance, Exterior (Landscaping), Exterior Bldg Maintenance
- HOA fee: $450 monthly
- HOA name: Remington Homeowners
Location
- Region: El Cajon
Financial & listing details
- Price per square foot: $476/sqft
- Tax assessed value: $343,776
- Date on market: 6/25/2026
- Listing terms: Cash,Conventional
Estimated market value
Not available
Estimated sales range
Not available
Not available
Price history
| Date | Event | Price |
|---|---|---|
| 8/7/2026 | Pending sale | $599,000$476/sqft |
Source:  SDMLS #260015541 Report a problem SDMLS #260015541 Report a problem | ||
| 6/25/2026 | Listed for sale | $599,000+117.8%$476/sqft |
Source: SDMLS #260015541 Report a problem | ||
| 3/6/2014 | Sold | $275,000-1.8%$219/sqft |
Source: Public Record Report a problem | ||
| 8/17/2010 | Sold | $280,000+2.4%$223/sqft |
Source: Public Record Report a problem | ||
| 8/27/2002 | Sold | $273,500$217/sqft |
Source: Public Record Report a problem | ||
Public tax history
| Year | Property taxes | Tax assessment |
|---|---|---|
| 2026 | -- | $343,776 +2% |
| 2025 | $4,728 +1.4% | $337,036 +2% |
| 2024 | $4,662 +3% | $330,429 +2% |
| 2023 | $4,526 +2.1% | $323,951 +2% |
| 2022 | $4,435 +1.1% | $317,600 +2% |
| 2021 | $4,386 +1.9% | $311,374 +1% |
| 2020 | $4,305 +17.3% | $308,182 +2% |
| 2019 | $3,670 -11.3% | $302,141 +2% |
| 2018 | $4,137 +2.3% | $296,218 +2% |
| 2017 | $4,046 +4.6% | $290,411 +2% |
| 2016 | $3,869 +0.6% | $284,717 +1.5% |
| 2015 | $3,846 -3.7% | $280,442 -4.2% |
| 2014 | $3,993 | $292,632 +4.5% |
| 2013 | -- | $280,000 |
| 2012 | -- | $280,000 |
| 2011 | -- | $280,000 +7.7% |
| 2010 | -- | $260,000 -15.4% |
| 2009 | -- | $307,261 +2% |
| 2008 | -- | $301,237 +2% |
| 2007 | -- | $295,332 +2% |
| 2006 | -- | $289,542 +2% |
| 2005 | -- | $283,865 +2% |
| 2004 | -- | $278,300 +1.9% |
| 2003 | -- | $273,200 +67.6% |
| 2002 | -- | $162,998 +2% |
| 2001 | -- | $159,803 |
Find assessor info on the county website
Monthly payment
Est. payment
Payment breakdown
Explore the cost of this home by adjusting the details. Changes won't be saved.Climate risks
Neighborhood: Rancho San Diego
- $625,0002 bd3 ba1.2k sqft11382 Via Rancho San Diego UNIT C, El Cajon, CA 92019Sold
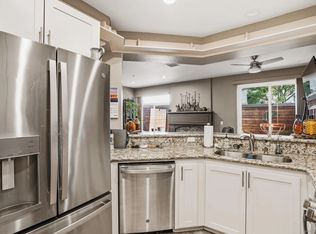
- $550,0002 bd2 ba1.1k sqft11376 Via Rancho San Diego UNIT F, El Cajon, CA 92019Sold

- $788,4003 bd3 ba1.5k sqft11382 Via Rancho San Diego UNIT H, El Cajon, CA 92019Off Market
- $591,8002 bd3 ba1.2k sqft11382 Via Rancho San Diego UNIT G, El Cajon, CA 92019Off Market
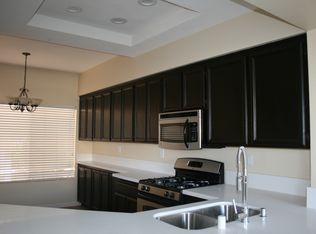
Similar homes
- $625,0003 bd3 ba1.2k sqft1465 E Lexington Ave Unit 10A, El Cajon, CA 92019For Sale
 MLS ID #PTP2606512, Adrian Quijano, ROA California Inc. CRMLS
 - $877,9004 bd4 ba1.5k sqft11992 Avenida Marcella, El Cajon, CA 92019For Sale
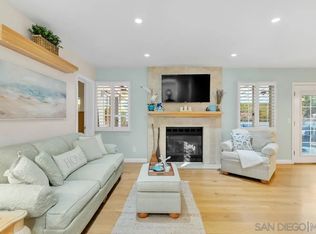 MLS ID #260020893, Desiree M Kates, Keller Williams Realty. SDMLS
 - $635,0003 bd2 ba1.1k sqftBalboa Ridge, San Diego, CA 92117For Sale
 MLS ID #260020686, Andrea Frank, Compass. SDMLS
 - $409,0002 bd2 ba1k sqftCherrywood Park, El Cajon, CA 92021For Sale
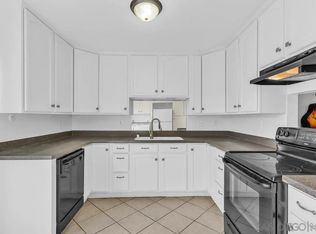 MLS ID #260019687, Christopher Cipro, Mission Realty Group. SDMLS
Local buyer's agents are ready to help
