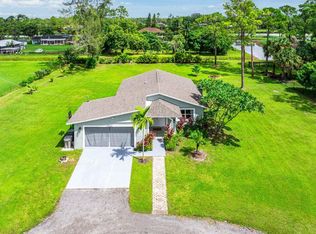
Your Dream Home in West Palm Beach - Where Comfort Meets Freedom. Welcome to this beautifully maintained 3-bedroom, 2-bathroom home with a spacious 2-car garage, nestled on a sprawling 1.25-acre lot that backs up to a peaceful canal. Built in 2002, this residence shows like a model home and is packed with upgrades—including a brand new roof and impact windows for enhanced safety, energy efficiency, and peace of mind. Inside and you'll immediately notice the vaulted ceilings, neutral tones, and natural light that fills every corner, creating a warm and inviting atmosphere. The well-appointed kitchen features abundant cabinetry, stainless steel appliances, and flows seamlessly into a formal dining area—ideal for both everyday meals and entertaining. The split floor plan offers privacy and functionality, with a spacious primary suite that includes a spa-like ensuite bath complete with dual sinks, a walk-in shower, and a separate soaking tub. Outside, the expansive screened-in Florida Room provides the perfect setting for enjoying year-round sunshine and serene views. Set on a generous 1.25-acre lot, this property offers limitless potentialadd a custom pool, build a guest house, store your toys and tools, or create the backyard oasis of your dreams. With no HOA rules or restrictions, you have the freedom to live your lifestyle your way. Located just off Royal Palm Beach Boulevard and near the 441 extension, this home provides easy access to nearby shopping, dining, and schoolswhile still offering the tranquility of a more rural setting. About the Community - West Palm Beach (The Acreage) Situated in the western reaches of West Palm Beach, this areacommonly known as The Acreageoffers residents spacious living and a true connection to nature. Here, large lots, open skies, and a welcoming atmosphere create a community where you can truly spread out and relax. The Acreage is known for its equestrian-friendly properties, access to parks and trails, and a strong sense of community. It's the perfect blend of rural charm and suburban convenience, just a short drive from the city center, beaches, and major roadways. Whether you're seeking privacy, room to grow, or a peaceful place to call home, this property checks every box. Come see it for yourselfyour dream lifestyle begins here.
Sold for $595,000
$595,000
11383 59th Street N, West Palm Beach, FL 33411
3beds
1,524sqft
Single Family Residence
Built in 2002
1.25 Acres Lot
$607,000 Zestimate®
$390/sqft
$3,316 Estimated rent
Home value
$607,000
$540,000 - $680,000
$3,316/mo
Zestimate® history
Owner options
List your home for rent
$3,316/mo
Rent Zestimate®
Find your next renter with Zillow Rental Manager. Plus, with online applications, you can quickly screen prospective tenants – for free.
$3,316/mo
Rent Zestimate®
Refinance and save
$4,064/mo
Est. payment
Refinancing to a lower rate could help reduce your monthly payments and save thousands over the life of the loan.
$4,064/mo
Est. payment
Explore your selling options
Work with a Zillow partner agent
Leverage their expertise and Zillow's premium Showcase listings to get your home seen by more buyers.
Get startedList with your own agent
Get your home in front of millions of buyers by listing it on Zillow.
Learn how to do itSell it yourself
Take full control of how buyers see your home on Zillow by listing For Sale by Owner (FSBO).
List your homeWhat's special
Zillow last checked:
Listing updated:
Listed by:
Jonathan Buch 954-326-4245,
Redfin Corporation,
Hana Soto 561-777-6548,
Redfin Corporation
Bought with:
Virgil Bennett, 3224712
Partnership Realty Inc.
Source: BeachesMLS,MLS#: R11080619 Originating MLS: BeachesMLS
Originating MLS: BeachesMLSFacts & features
Interior
Bedrooms & bathrooms
- Bedrooms: 3
- Bathrooms: 2
- Full bathrooms: 2
- Main level bathrooms: 2
- Main level bedrooms: 3
Primary bedroom
- Level: Main
- Area: 187.74
- Dimensions: 12.6 X 14.9
Bedroom 2
- Level: Main
- Area: 123.22
- Dimensions: 12.2 X 10.1
Bedroom 3
- Level: Main
- Area: 102.6
- Dimensions: 10.8 X 9.5
Family room
- Level: Main
- Area: 159.85
- Dimensions: 12.11 X 13.2
Kitchen
- Level: Main
- Area: 123.32
- Dimensions: 11.11 X 11.1
Living room
- Level: Main
- Area: 167.14
- Dimensions: 12.2 X 13.7
Heating
- Central, Electric
Cooling
- Central Air, Electric
Appliances
- Included: Dishwasher, Electric Range, Electric Water Heater, Free-Standing Freezer, Microwave, Refrigerator, Water Softener Owned, Water Heater
- Laundry: Washer Hookup, In Garage
Features
- Bathtub, Dining Area, Separate/Formal Dining Room, Dual Sinks, Main Level Primary, Split Bedrooms, Soaking Tub, Separate Shower, Walk-In Closet(s)
- Flooring: Carpet, Laminate
- Doors: French Doors
- Windows: Blinds, Plantation Shutters, Sliding
Interior area
- Total structure area: 2,335
- Total interior livable area: 1,524 sqft
Property
Parking
- Total spaces: 2
- Parking features: Attached, Garage, Unpaved
- Attached garage spaces: 2
Features
- Levels: One
- Stories: 1
- Entry location: Entry Level Living Area Y
- Patio & porch: Covered, Patio, Porch
- Exterior features: Outdoor Living Area
- Has view: Yes
- View description: Garden
- Waterfront features: Canal Front
Lot
- Size: 1.25 Acres
- Features: 1-2 Acres
Details
- Parcel number: 00414302000001170
- Zoning: AR
- Special conditions: Listed As-Is
Construction
Type & style
- Home type: SingleFamily
- Architectural style: Ranch,Traditional
- Property subtype: Single Family Residence
Materials
- Block
- Roof: Composition,Shingle
Condition
- Resale
- New construction: No
- Year built: 2002
Utilities & green energy
- Electric: 3 Phase
- Sewer: Septic Tank
- Water: Well
- Utilities for property: Cable Available, Water Available
Community & HOA
Community
- Features: Street Lights
- Security: Smoke Detector(s)
- Subdivision: Acreage & Unrec
HOA
- Has HOA: No
- Amenities included: None
Location
- Region: West Palm Beach
Financial & listing details
- Price per square foot: $390/sqft
- Tax assessed value: $432,996
- Annual tax amount: $1,733
- Date on market: 4/11/2025
- Cumulative days on market: 3 days
- Listing terms: Cash,Conventional,FHA,VA Loan
- Road surface type: Dirt
Price history
| Date | Event | Price |
|---|---|---|
| 5/27/2025 | Sold | $595,000+3.5%$390/sqft |
Source:  BeachesMLS #R11080619 Report a problem BeachesMLS #R11080619 Report a problem | ||
| 4/11/2025 | Listed for sale | $575,000+130.1%$377/sqft |
Source: BeachesMLS #RX-11080619 Report a problem | ||
| 10/16/2015 | Sold | $249,900$164/sqft |
Source: BeachesMLS #R10162927 Report a problem | ||
| 9/24/2015 | Pending sale | $249,900$164/sqft |
Source: Keller Williams Realty Jupiter #RX-10162927 Report a problem | ||
| 8/27/2015 | Listed for sale | $249,900+1414.5%$164/sqft |
Source: Keller Williams Realty Jupiter #RX-10162927 Report a problem | ||
| 9/10/1996 | Sold | $16,500-25%$11/sqft |
Source: Public Record Report a problem | ||
| 11/30/1994 | Sold | $22,000$14/sqft |
Source: Public Record Report a problem | ||
Public tax history
| Year | Property taxes | Tax assessment |
|---|---|---|
| 2025 | $1,822 +5.1% | $242,909 +2.9% |
| 2024 | $1,733 +1.1% | $236,063 +3% |
| 2023 | $1,714 +12.8% | $229,187 +3.6% |
| 2022 | $1,519 +28% | $221,264 +3% |
| 2021 | $1,187 +6.3% | $214,819 +1.4% |
| 2020 | $1,116 -71.4% | $211,853 +2.3% |
| 2019 | $3,909 | $207,090 +1.9% |
| 2018 | $3,909 +5.3% | $203,229 +2.1% |
| 2017 | $3,714 +5.5% | $199,049 +2.1% |
| 2016 | $3,520 -0.1% | $194,955 +9.2% |
| 2015 | $3,522 -20% | $178,519 +55.9% |
| 2014 | $4,401 +96.3% | $114,542 +1.5% |
| 2013 | $2,242 -8% | $112,849 +1.7% |
| 2012 | $2,436 -5.4% | $110,963 -4.1% |
| 2011 | $2,575 -3% | $115,661 -2.7% |
| 2010 | $2,656 -11.9% | $118,840 -15.7% |
| 2009 | $3,013 -13.9% | $140,923 -23.7% |
| 2008 | $3,499 -4.1% | $184,798 +3% |
| 2007 | $3,648 -2.7% | $179,416 +2.5% |
| 2006 | $3,750 | $175,040 +3% |
| 2005 | -- | $169,942 +3% |
| 2004 | $1,453 +73.2% | $164,992 +1.9% |
| 2003 | $839 -14.2% | $161,916 +547.7% |
| 2002 | $978 +7.3% | $25,000 +18.3% |
| 2001 | $911 +2.7% | $21,131 +5% |
| 2000 | $888 +126% | $20,125 |
| 1999 | $393 | $20,125 |
Find assessor info on the county website
Neighborhood: 33411
Nearby homes
- $576,500-- bd2 ba1.6k sqft11415 59th St N, West Palm Beach, FL 33411Off Market
- $580,0003 bd2 ba1.4k sqft11351 59th St N, West Palm Beach, FL 33411Sold
- $933,7004 bd3 ba3k sqft11321 59th St N, West Palm Beach, FL 33411Off Market
- $544,7003 bd2 ba1.3k sqft11447 59th St N, West Palm Beach, FL 33411Off Market
- $765,6003 bd2 ba2.3k sqft11398 59th St N, West Palm Beach, FL 33411Off Market
- $623,7003 bd2 ba2.2k sqft11384 60th St N, West Palm Beach, FL 33411Off Market
- $850,0003 bd3 ba2.6k sqft11416 60th St N, West Palm Beach, FL 33411Sold
- $499,9004 bd3 ba2.1k sqft11382 59th St N, West Palm Beach, FL 33411Pending
Nearby schools
GreatSchools rating
- 7/10Golden Grove Elementary SchoolGrades: PK-5Distance: 2.8 mi
- 8/10Western Pines Community Middle SchoolGrades: 6-8Distance: 2.8 mi
- 3/10Royal Palm Beach High SchoolGrades: 9-12Distance: 3.9 mi
Schools provided by the listing agent
- Elementary: Golden Grove
- Middle: Western Pines
- High: Royal Palm Beach
Source: BeachesMLS. This data may not be complete. We recommend contacting the local school district to confirm school assignments for this home.
Get a cash offer in 3 minutes
Find out how much your home could sell for in as little as 3 minutes with a no-obligation cash offer.
Estimated market value
$607,000
Get a cash offer in 3 minutes
Find out how much your home could sell for in as little as 3 minutes with a no-obligation cash offer.
Estimated market value
$607,000
- Florida
- Palm Beach County
- West Palm Beach
- 33411
- 11383 59th Street N
Nearby cities
Nearby neighborhoods
Nearby zip codes
Other West Palm Beach Topics
