Skip main navigation
Closed
  • $435,000

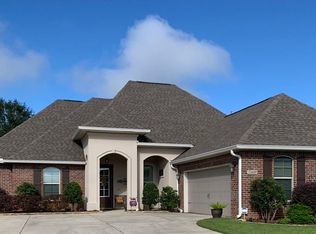
    11383 Alabaster Dr, Daphne, AL 36526

    4beds
    2,344sqft
    Residential
    Built in 2017
    0.32 Acres Lot
    $444,400 Zestimate®
    $186/sqft
    $2,537 Estimated rent

    Home value

    $444,400

    Estimated sales range

    Not available

    $2,537/mo

    Zestimate® history
    Loading
    Loading...

    Owner options

    List your home for rent

    $2,537/mo

    Rent Zestimate®

    Find your next renter with Zillow Rental Manager. Plus, with online applications, you can quickly screen prospective tenants – for free.

    Learn more

    $2,537/mo

    Rent Zestimate®

    Refinance and save

    $3,188/mo

    Est. payment

    Refinancing to a lower rate could help reduce your monthly payments and save thousands over the life of the loan.

    See today's rates

    $3,188/mo

    Est. payment

    Explore your selling options

    Work with a Zillow partner agent

    Leverage their expertise and Zillow's premium Showcase listings to get your home seen by more buyers.

    Get started

    List with your own agent

    Get your home in front of millions of buyers by listing it on Zillow.

    Learn how to do it

    Sell it yourself

    Take full control of how buyers see your home on Zillow by listing For Sale by Owner (FSBO).

    List your home

    What's special

    This ENERGY-EFFICIENT home boasts a spacious, open, and split design. Perfect for modern living. The heart of the home is the expansive kitchen, complete with a large island, 3CM slab granite countertops, and stainless steel appliance package.(including a gas range, refrigerator, dishwasher, and microwave). The master suite feels as it is a private retreat, featuring a soaking tub, a separate custom tile shower, a double vanity, and a LARGE WALK THROUGH CLOSET. The high ceilings with crown molding, and upgraded lighting help open the home up. This home also features a screened in back porch overlooking a LARGE FENCED BACKYARD, ideal for outdoor activities. Located in a beautiful community with a pool, fishing pond, and large wrap around sidewalks throughout the neighborhood. Don't miss the opportunity to own this beautifully crafted, home with luxury finishes throughout. Buyer to verify all information during due diligence.

    Zillow last checked:

    Listing updated:

    Listed by:

    Ginny Stopa PHONE:251-501-4501,

    NextHome Gulf Coast Living,

    Jackson Stopa 251-509-4618,

    NextHome Gulf Coast Living

    Bought with:

    Hanna St John

    NextHome Gulf Coast Living

    Jackson Stopa

    Source: Baldwin Realtors,MLS#: 366307MLS Logo

    Facts & features

    Interior

    Bedrooms & bathrooms
    • Bedrooms: 4
    • Bathrooms: 3
    • Full bathrooms: 3
    • Main level bedrooms: 4
    Primary bedroom
    • Features: 1st Floor Primary, Walk-In Closet(s)
    • Level: Main
    • Area: 221
    • Dimensions: 17 x 13
    Bedroom 2
    • Level: Main
    • Area: 100
    • Dimensions: 10 x 10
    Bedroom 3
    • Level: Main
    • Area: 132
    • Dimensions: 12 x 11
    Bedroom 4
    • Level: Main
    • Area: 169
    • Dimensions: 13 x 13
    Primary bathroom
    • Features: Double Vanity, Soaking Tub, Separate Shower
    Dining room
    • Features: Breakfast Area-Kitchen, Breakfast Room, Dining/Kitchen Combo, Lvg/Dng/Ktchn Combo
    • Level: Main
    • Area: 132
    • Dimensions: 12 x 11
    Kitchen
    • Level: Main
    • Area: 165
    • Dimensions: 15 x 11
    Heating
    • Electric
    Cooling
    • Ceiling Fan(s)
    Appliances
    • Included: Dishwasher, Microwave, Gas Range, Refrigerator w/Ice Maker, ENERGY STAR Qualified Appliances, Tankless Water Heater
    • Laundry: Main Level, Inside
    Features
    • Breakfast Bar, Entrance Foyer, Ceiling Fan(s)
    • Flooring: Tile
    • Windows: Double Pane Windows, ENERGY STAR Qualified Windows
    • Has basement: No
    • Number of fireplaces: 1
    • Fireplace features: Gas Log, Living Room, Gas
    Interior area
    • Total structure area: 2,344
    • Total interior livable area: 2,344 sqft

    Property

    Parking
    • Total spaces: 2
    • Parking features: Attached, Garage, Garage Door Opener
    • Attached garage spaces: 2
    Features
    • Levels: One
    • Stories: 1
    • Patio & porch: Patio
    • Pool features: Community, Association
    • Fencing: Fenced
    • Has view: Yes
    • View description: None
    • Waterfront features: No Waterfront
    Lot
    • Size: 0.32 Acres
    • Dimensions: 71 x 156
    • Features: Less than 1 acre
    Details
    • Parcel number: 4307250000005.125
    • Zoning description: Single Family Residence

    Construction

    Type & style
    • Home type: SingleFamily
    • Architectural style: Traditional
    • Property subtype: Residential
    Materials
    • Brick, Stucco, Frame
    • Foundation: Slab
    • Roof: Dimensional,Ridge Vent
    Condition
    • Resale
    • New construction: No
    • Year built: 2017

    Utilities & green energy

    • Gas: Gas-Natural
    • Sewer: Public Sewer
    • Water: Public
    • Utilities for property: Natural Gas Connected, Underground Utilities

    Community & neighborhood

    Community
    • Community features: Clubhouse, Pool
    Location
    • Region: Daphne
    • Subdivision: Canaan Place

    HOA & financial

    HOA
    • Has HOA: Yes
    • HOA fee: $750 annually
    • Services included: Clubhouse, Pool

    Other

    Other facts
    • Ownership: Whole/Full

    Price history

    DateEventPrice
    11/19/2024Sold$435,000+2.4%$186/sqft
    Source: Baldwin Realtors #366307 Report a problem
    10/16/2024Price change$425,000-3.1%$181/sqft
    Source: Baldwin Realtors #366307 Report a problem
    9/24/2024Price change$438,750-2.5%$187/sqft
    Source: Baldwin Realtors #366307 Report a problem
    8/15/2024Listed for sale$450,000+64.4%$192/sqft
    Source: NextHome #366307 Report a problem
    2/27/2017Sold$273,740$117/sqft
    Source: Baldwin Realtors #246417 Report a problem

    Public tax history

    YearProperty taxesTax assessment
    2025$1,354 +2.6%$45,140 +2.5%
    2024$1,320 +10.5%$44,020 +10.1%
    2023$1,194 $39,980 +24.2%
    2022-- $32,180 +8.6%
    2021$792 +2.5%$29,620 +1.4%
    2020$773 +5.7%$29,220 +5.3%
    2019$732 +4.3%$27,740 +4.1%
    2018$701 +341.1%$26,660 +369.4%
    2017$159 $5,680
    2016-- --

    Find assessor info on the county website

    Neighborhood: 36526

    Nearby schools

    GreatSchools rating
    Schools provided by the listing agent
    • Elementary: Belforest Elementary School
    • Middle: Daphne Middle
    • High: Daphne High

    Source: Baldwin Realtors. This data may not be complete. We recommend contacting the local school district to confirm school assignments for this home.

    Get a cash offer in 3 minutes
    Find out how much your home could sell for in as little as 3 minutes with a no-obligation cash offer.
    Estimated market value
    $444,400
    Get a cash offer in 3 minutes
    Find out how much your home could sell for in as little as 3 minutes with a no-obligation cash offer.
    Estimated market value
    $444,400