This stunning property boasts everything you need for comfortable and convenient living. With 3 bedrooms, 2.5 baths, and 1,287 sq.ft. of living space, there's plenty of room to spread out and relax. Plus, the 2-car garage with direct access adds an extra layer of convenience.
Situated towards the back of the complex, this location offers privacy away from road noise, allowing you to enjoy peace and tranquility. Downstairs, you'll find a spacious living room, kitchen, guest bath, front patio, and access to your garage with a convenient laundry area.
Upstairs, you'll discover 3 bedrooms and 2 full baths, providing ample space for the whole family. Outside, you can take advantage of the community pool, spa, and clubhouse, perfect for entertaining and relaxing with friends and family.
Located in a secured gated community towards the back of the complex, you can enjoy quiet and privacy, while still being close to all the amenities the area has to offer. With 2 balconies and the largest private patio in the community, you'll have plenty of space to enjoy the outdoors and soak up the sunshine. Don't miss out on this incredible opportunity to call this property home!
Sold for $680,000
Listed by: WERE Real Estate • Jesus Gaspar Don Juan • Contact: 626-541-9266
Bought with: NextGen Team Realty
$680,000
11383 Andrew Dr, Garden Grove, CA 92843
3beds
1,287sqft
Townhouse
Built in 1979
-- sqft lot
$768,000 Zestimate®
$528/sqft
$3,338 Estimated rent
Home value
$768,000
$730,000 - $806,000
$3,338/mo
Zestimate® history
Owner options
List your home for rent
$3,338/mo
Rent Zestimate®
Find your next renter with Zillow Rental Manager. Plus, with online applications, you can quickly screen prospective tenants – for free.
$3,338/mo
Rent Zestimate®
Refinance and save
$4,620/mo
Est. payment
Refinancing to a lower rate could help reduce your monthly payments and save thousands over the life of the loan.
$4,620/mo
Est. payment
Explore your selling options
Work with a Zillow partner agent
Leverage their expertise and Zillow's premium Showcase listings to get your home seen by more buyers.
Get startedList with your own agent
Get your home in front of millions of buyers by listing it on Zillow.
Learn how to do itSell it yourself
Take full control of how buyers see your home on Zillow by listing For Sale by Owner (FSBO).
List your homeWhat's special
Zillow last checked:
Listing updated:
Listed by:
Jesus Gaspar Don Juan DRE #02016634 714-725-4055,
WERE Real Estate
Bought with:
John Tran, DRE #01359195
NextGen Team Realty
Source: CRMLS,MLS#: PW24111597 Originating MLS: California Regional MLS
Originating MLS: California Regional MLSFacts & features
Interior
Bedrooms & bathrooms
- Bedrooms: 3
- Bathrooms: 3
- Full bathrooms: 2
- 1/2 bathrooms: 1
- Main level bathrooms: 1
Rooms
- Room types: Bedroom, Laundry, Living Room, Other
Bedroom
- Features: All Bedrooms Up
Bathroom
- Features: Bathroom Exhaust Fan, Bathtub, Closet, Granite Counters, Remodeled, Separate Shower, Tub Shower, Upgraded
Kitchen
- Features: Granite Counters, Updated Kitchen
Other
- Features: Walk-In Closet(s)
Heating
- Central
Cooling
- Central Air
Appliances
- Included: Dishwasher, Water Heater
- Laundry: In Garage
Features
- Balcony, Ceiling Fan(s), Cathedral Ceiling(s), Granite Counters, High Ceilings, Pantry, Recessed Lighting, All Bedrooms Up, Walk-In Closet(s)
- Flooring: Laminate, Tile
- Windows: Double Pane Windows
- Has fireplace: No
- Fireplace features: None
- Common walls with other units/homes: 2+ Common Walls,No One Above,No One Below
Interior area
- Total interior livable area: 1,287 sqft
Property
Parking
- Total spaces: 2
- Parking features: Garage Faces Front, Garage
- Attached garage spaces: 2
Features
- Levels: Two
- Stories: 2
- Entry location: Patio or garage
- Patio & porch: Open, Patio
- Pool features: Community, Association
- Has spa: Yes
- Spa features: Association, Community
- Fencing: Block
- Has view: Yes
- View description: Park/Greenbelt
Details
- Parcel number: 93048423
- Special conditions: Standard
Construction
Type & style
- Home type: Townhouse
- Property subtype: Townhouse
- Attached to another structure: Yes
Materials
- Drywall, Stucco
- Foundation: Slab
- Roof: Shingle
Condition
- Updated/Remodeled,Turnkey
- New construction: No
- Year built: 1979
Utilities & green energy
- Electric: Standard
- Sewer: Public Sewer
- Water: Public
- Utilities for property: Electricity Connected, Natural Gas Connected, Sewer Connected, Water Connected
Community & HOA
Community
- Features: Curbs, Gated, Pool
- Security: Carbon Monoxide Detector(s), Gated Community, Smoke Detector(s)
- Subdivision: Lampson Terrace Condominiums (Lamt)
HOA
- Has HOA: Yes
- Amenities included: Clubhouse, Meeting Room, Pool, Spa/Hot Tub
- HOA fee: $320 monthly
- HOA name: Garden Terrace
- HOA phone: 714-745-0353
Location
- Region: Garden Grove
Financial & listing details
- Price per square foot: $528/sqft
- Date on market: 6/3/2024
- Cumulative days on market: 4 days
- Listing terms: Cash to New Loan
- Road surface type: Paved
Price history
| Date | Event | Price |
|---|---|---|
| 7/26/2024 | Sold | $680,000+3%$528/sqft |
Source:  CRMLS #PW24111597 Report a problem CRMLS #PW24111597 Report a problem | ||
| 6/10/2024 | Pending sale | $659,999$513/sqft |
Source: CRMLS #PW24111597 Report a problem | ||
| 8/2/2017 | Listing removed | $2,500$2/sqft |
Source: www.turbotenant.com Report a problem | ||
| 7/11/2017 | Listed for rent | $2,500$2/sqft |
Source: www.turbotenant.com Report a problem | ||
Public tax history
Tax history is unavailable.
Neighborhood: 92843
Nearby homes
- $532,5002 bd2 ba994 sqft13971 Nadia Way #1, Garden Grove, CA 92843Off Market
- $650,0003 bd3 ba1.2k sqft13965 Nadia Way #2, Garden Grove, CA 92843Sold
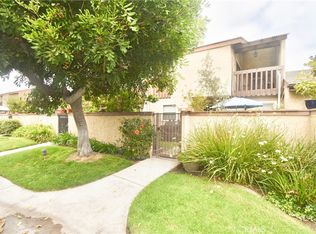
- $653,8003 bd3 ba1.2k sqft13961 Nadia Way #3, Garden Grove, CA 92843Off Market
- $536,5002 bd2 ba1k sqft13955 Nadia Way #4, Garden Grove, CA 92843Off Market
- $585,0002 bd2 ba1k sqft13951 Nadia Way #5, Garden Grove, CA 92843Sold
- $610,2003 bd2 ba1.2k sqft13945 Nadia Way #6, Garden Grove, CA 92843Off Market
- $620,8003 bd2 ba1.2k sqft13941 Nadia Way #7, Garden Grove, CA 92843Off Market
- $656,0003 bd3 ba1.2k sqft13935 Nadia Way #8, Garden Grove, CA 92843Off Market
- $597,1003 bd2 ba1.2k sqft13931 Nadia Way #9, Garden Grove, CA 92843Off Market
Nearby schools
GreatSchools rating
- 6/10Woodbury Elementary SchoolGrades: K-6Distance: 0.1 mi
- 8/10James Irvine Intermediate SchoolGrades: 7-8Distance: 1.1 mi
- 9/10Bolsa Grande High SchoolGrades: 9-12Distance: 2 mi
Schools provided by the listing agent
- High: Bolsa Grande
Source: CRMLS. This data may not be complete. We recommend contacting the local school district to confirm school assignments for this home.
Get a cash offer in 3 minutes
Find out how much your home could sell for in as little as 3 minutes with a no-obligation cash offer.
Estimated market value
$768,000
Get a cash offer in 3 minutes
Find out how much your home could sell for in as little as 3 minutes with a no-obligation cash offer.
Estimated market value
$768,000
- California
- Orange County
- Garden Grove
- 92843
- 11383 Andrew Dr
Nearby cities
Nearby zip codes
Other Garden Grove Topics
