Welcome to 11383 Burgundy Dr, a stunning 4-bedroom, 3-bathroom concrete stucco home located in the sought-after city of Venice, Florida, area of the Wellen Park Town Center. This Town Center is well known for its vibrant boutique shopping, new waterfront dinning restaurants, also for gathering of entertainment , walking, bike trails, and outdoor concerts. It also has conservation areas, and its beaches only 15 minutes away. The Wellen Park also has the Cool Today Braves Stadium, for the Braves spring training games, just a mile away. This 2023 meticulously maintained property offers a perfect blend of modern luxury and coastal charm, making it the ideal place to call home. The home offers 2,035 square feet, one level ideal for families, retirees, or anyone seeking a comfortable open concept lifestyle. The smart split-bedroom floorplan ensures privacy for quests or multigenerational living, while soaring ceilings and ceramic tile flooring throughout create an airy, modern feel. The gourmet kitchen is a chef's dream, featuring stone countertops, stainless steel appliances, a large center island, also inspired to use as eat in kitchen. Kitchen has upgrade cabinetry, with special sliding shelves, with a large walk-in pantry. Whether you are hosting a dinner party or preparing a casual meal, this kitchen has everything you need to create culinary masterpieces. The master suite is a true retreat, offering a peaceful oasis to unwind at the end of the day. It features 2 generous walk-in closets and a luxurious en-suite bathroom with dual vanities, and a 9x4 ft. walk-in shower. The three additional bedrooms are spacious and well-appointed, providing plenty of room for quest with 2 full bathrooms. Home has a generous 9 closets throughout home. Each room in the home has all new lighting chandeliers installed in each room. Stepping outside through 3 large sliding hurricane glass doors. The owners has a private retreat, a screened-in Lanai with a brand new 6-person large jacuzzi.The 5 feet rod iron fenced in backyard offers both privacy, and space for pets and play. The backyard also has a conservation retreat, where no one is able to build behind you. There are 2 tranquil ponds for the outside view perfect for relaxing in your jacuzzi, watching TV, a barbecue and entertaining under the stars. Also there is ample room to add a custom in ground pool or outdoor kitchen. Enjoy with comfort and peace of mind with hurricane-impact windows and doors. Smart home technology, energy-efficient systems, and epoxy- finished two car garage. Home is situated on a beautiful landscaped quiet, gated, and deed-restricted community. This home also benefits from low-maintenance living with HOA that includes lawn care, and irrigation. The owners have upgraded the home with adding on the Launi, installed a new 6-person jacuzzi with bar and stools, a rod iron fence in back yard, and all new lighting of chandeliers installed in each room. In addition Installed a sealed floor in the 2-car garage, also has a water-filter purification treatment system installed all through home. Owners are willing to leave all decor window treatments, and blinds in home, also all patio furniture and TV will stay with home. Owners are willing to sell furniture if buyers are interested.
Sold for $450,000
$450,000
11383 BURGUNDY DRIVE, VENICE, FL 34293
4beds
2,035sqft
Single Family Residence
Built in 2023
6,291 Square Feet Lot
$445,200 Zestimate®
$221/sqft
$2,706 Estimated rent
Home value
$445,200
$405,000 - $490,000
$2,706/mo
Zestimate® history
Owner options
List your home for rent
$2,706/mo
Rent Zestimate®
Find your next renter with Zillow Rental Manager. Plus, with online applications, you can quickly screen prospective tenants – for free.
$2,706/mo
Rent Zestimate®
Refinance and save
$3,210/mo
Est. payment
Refinancing to a lower rate could help reduce your monthly payments and save thousands over the life of the loan.
$3,210/mo
Est. payment
Explore your selling options
Work with a Zillow partner agent
Leverage their expertise and Zillow's premium Showcase listings to get your home seen by more buyers.
Get startedList with your own agent
Get your home in front of millions of buyers by listing it on Zillow.
Learn how to do itSell it yourself
Take full control of how buyers see your home on Zillow by listing For Sale by Owner (FSBO).
List your homeWhat's special
Comfortable open concept lifestyleSoaring ceilingsCeramic tile flooring throughoutHurricane-impact windows and doorsStone countertopsStainless steel appliancesLarge walk-in pantry
Zillow last checked:
Listing updated:
Listed by:
Alin Zdroba 888-817-3383,
PROPERTIO 888-817-3383
Bought with:
Larry Achtman, 3402616
BRIGHT REALTY
Source: Stellar MLS,MLS#: O6388594 Originating MLS: Orlando Regional
Originating MLS: Orlando Regional
Facts & features
Interior
Bedrooms & bathrooms
- Bedrooms: 4
- Bathrooms: 3
- Full bathrooms: 3
Rooms
- Room types: Dining Room, Great Room, Utility Room
Primary bedroom
- Features: Walk-In Closet(s)
- Level: First
- Area: 210 Square Feet
- Dimensions: 14x15
Kitchen
- Level: First
- Area: 180 Square Feet
- Dimensions: 18x10
Living room
- Level: First
- Area: 342 Square Feet
- Dimensions: 18x19
Heating
- Central
Cooling
- Central Air
Appliances
- Included: Convection Oven, Dishwasher, Disposal, Dryer, Electric Water Heater, Exhaust Fan, Freezer, Ice Maker, Microwave, Refrigerator, Washer, Water Filtration System, Water Purifier, Water Softener, Whole House R.O. System
- Laundry: Inside, Laundry Room
Features
- Accessibility Features, Built-in Features, Eating Space In Kitchen, High Ceilings, Kitchen/Family Room Combo, L Dining, Living Room/Dining Room Combo, Open Floorplan, Other, Primary Bedroom Main Floor, Smart Home, Solid Wood Cabinets, Split Bedroom, Stone Counters, Thermostat, Walk-In Closet(s)
- Flooring: Ceramic Tile
- Doors: Outdoor Grill, Sliding Doors
- Windows: Blinds, Double Pane Windows, Drapes, ENERGY STAR Qualified Windows, Insulated Windows, Rods, Storm Window(s), Window Treatments
- Has fireplace: No
Interior area
- Total structure area: 2,632
- Total interior livable area: 2,035 sqft
Property
Parking
- Total spaces: 2
- Parking features: Driveway, Garage Door Opener
- Attached garage spaces: 2
- Has uncovered spaces: Yes
- Details: Garage Dimensions: 20x20
Features
- Levels: One
- Stories: 1
- Patio & porch: Covered, Enclosed, Other, Patio, Screened
- Exterior features: Irrigation System, Lighting, Other, Outdoor Grill, Private Mailbox, Sauna, Sidewalk, Sprinkler Metered
- Has spa: Yes
- Spa features: Above Ground, Heated, Other
- Fencing: Other
- Has view: Yes
- View description: Trees/Woods, Water
- Water view: Water
Lot
- Size: 6,291 Square Feet
- Features: Cleared, Drainage Canal, City Lot, In County, Landscaped, Level, Near Public Transit, Sidewalk, Non Toxic Fertilizer/Pesticides
- Residential vegetation: Mature Landscaping, Oak Trees, Trees/Landscaped
Details
- Parcel number: 0786100017
- Zoning: V
- Special conditions: None
Construction
Type & style
- Home type: SingleFamily
- Architectural style: Florida
- Property subtype: Single Family Residence
Materials
- Concrete, Stucco
- Foundation: Slab
- Roof: Tile
Condition
- Completed
- New construction: No
- Year built: 2023
Details
- Builder model: Lennar / Trevi
- Warranty included: Yes
Utilities & green energy
- Sewer: Public Sewer
- Water: Public
- Utilities for property: Electricity Connected
Green energy
- Water conservation: Fl. Friendly/Native Landscape
Community & HOA
Community
- Features: Community Mailbox, Deed Restrictions, Dog Park, Gated Community - No Guard, Golf Carts OK, Irrigation-Reclaimed Water, Park, Playground, Restaurant, Sidewalks, Special Community Restrictions
- Security: Closed Circuit Camera(s), Fire Alarm, Gated Community, Security Gate, Security System, Security System Owned, Smoke Detector(s)
- Pet fee: $0 monthly
- Subdivision: ANTIGUA/WELLEN PARK
HOA
- Has HOA: Yes
- Amenities included: Cable TV, Gated, Maintenance, Park, Security, Trail(s)
- Services included: Cable TV, Common Area Taxes, Reserve Fund, Internet, Maintenance Structure, Maintenance Grounds, Other, Private Road, Security, Sewer, Trash
- HOA fee: $288 monthly
- HOA name: TROPICAL ISLES MGMT
- HOA phone: 239-872-1348
Location
- Region: Venice
Financial & listing details
- Price per square foot: $221/sqft
- Tax assessed value: $334,100
- Annual tax amount: $2,331
- Date on market: 3/6/2026
- Cumulative days on market: 2 days
- Listing terms: Cash,Conventional,VA Loan
- Ownership: Fee Simple
- Total actual rent: 0
- Electric utility on property: Yes
- Road surface type: Asphalt
Price history
| Date | Event | Price |
|---|---|---|
| 4/14/2026 | Sold | $450,000$221/sqft |
Source:  Stellar MLS #O6388594 Report a problem Stellar MLS #O6388594 Report a problem | ||
| 3/9/2026 | Pending sale | $450,000$221/sqft |
Source: Stellar MLS #O6388594 Report a problem | ||
| 3/6/2026 | Listed for sale | $450,000-10%$221/sqft |
Source: Stellar MLS #O6388594 Report a problem | ||
| 12/29/2025 | Listing removed | $500,000$246/sqft |
Source: Stellar MLS #C7511737 Report a problem | ||
| 6/30/2025 | Listed for sale | $500,000+7.6%$246/sqft |
Source: Stellar MLS #C7511737 Report a problem | ||
| 5/24/2023 | Sold | $464,600+9.4%$228/sqft |
Source: Public Record Report a problem | ||
| 11/14/2022 | Listing removed | -- |
Source:  Lennar Homes Report a problem Lennar Homes Report a problem | ||
| 11/6/2022 | Listed for sale | $424,597$209/sqft |
Source: Lennar Homes Report a problem | ||
Public tax history
| Year | Property taxes | Tax assessment |
|---|---|---|
| 2025 | $2,327 +7.7% | $318,222 +2.9% |
| 2024 | $2,161 -38.6% | $309,254 +209.9% |
| 2023 | $3,519 | $99,800 |
| 2022 | -- | -- |
Find assessor info on the county website
Neighborhood: 34293
Nearby homes
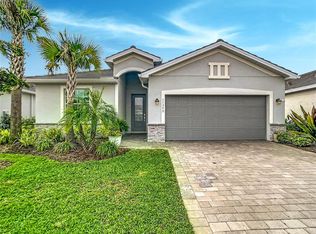
- $355,0003 bd2 ba1.6k sqft11375 Burgundy Dr, Venice, FL 34293Sold
- $508,2004 bd3 ba2k sqft11391 Burgundy Dr, Venice, FL 34293Off Market
- $476,2003 bd3 ba2.2k sqft11367 Burgundy Dr, Venice, FL 34293Off Market
- $538,6003 bd3 ba2.2k sqft11399 Burgundy Dr, Venice, FL 34293Off Market
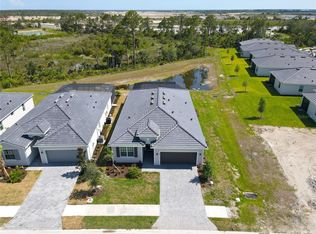
- $582,0003 bd3 ba2.2k sqft11359 Burgundy Dr, Venice, FL 34293Sold
- $380,5004 bd3 ba2k sqft11380 Burgundy Dr, Venice, FL 34293Sold
- $535,3003 bd3 ba2.2k sqft11390 Burgundy Dr, Venice, FL 34293Off Market
- $343,3004 bd3 ba2k sqft11370 Burgundy Dr, Venice, FL 34293Off Market
Nearby schools
GreatSchools rating
- 9/10Taylor Ranch Elementary SchoolGrades: PK-5Distance: 3.1 mi
- 7/10Venice Middle SchoolGrades: 6-8Distance: 3.8 mi
- 7/10Venice Senior High SchoolGrades: 9-12Distance: 9 mi
Get a cash offer in 3 minutes
Find out how much your home could sell for in as little as 3 minutes with a no-obligation cash offer.
Estimated market value
$445,200
Get a cash offer in 3 minutes
Find out how much your home could sell for in as little as 3 minutes with a no-obligation cash offer.
Estimated market value
$445,200
- Florida
- Sarasota County
- Venice
- 34293
- 11383 BURGUNDY DRIVE
Nearby cities
Nearby neighborhoods
Nearby zip codes
Other Venice Topics
